
Address
1203 Pamela Drive, Shelby, NC
Price
$ 199,000
Property Attributes
- ID#4251963
- TypeSingle Family
- Listing Status Active
- CountyCLEVELAND
- CityShelby
- AreaCleveland County
- NeighborhoodSouthern Heights
- Zip28150
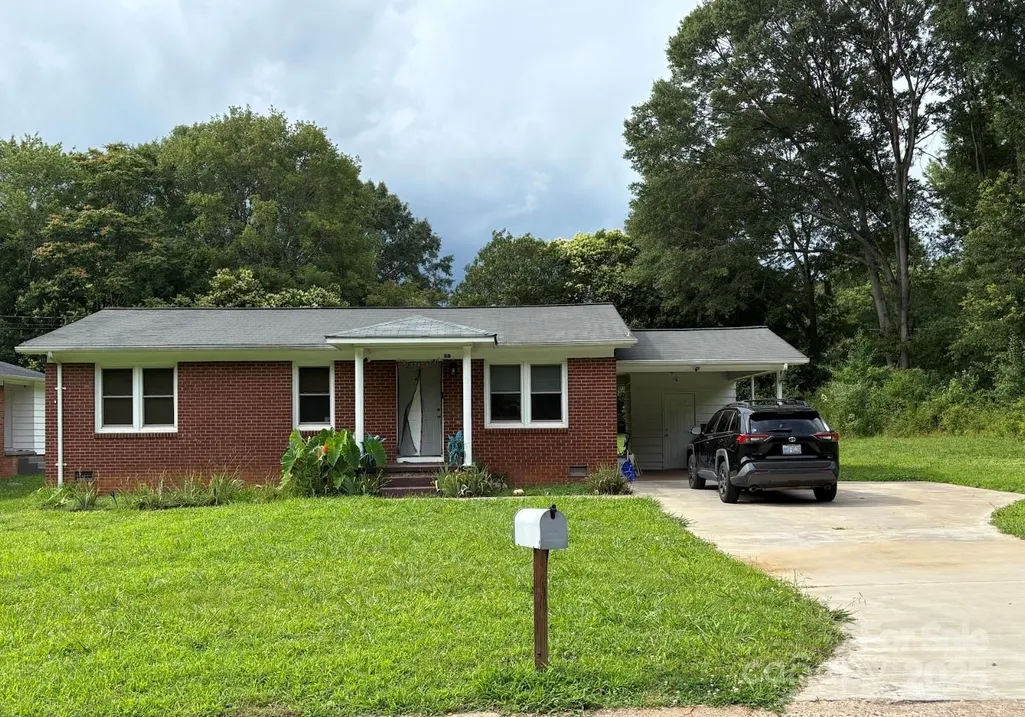
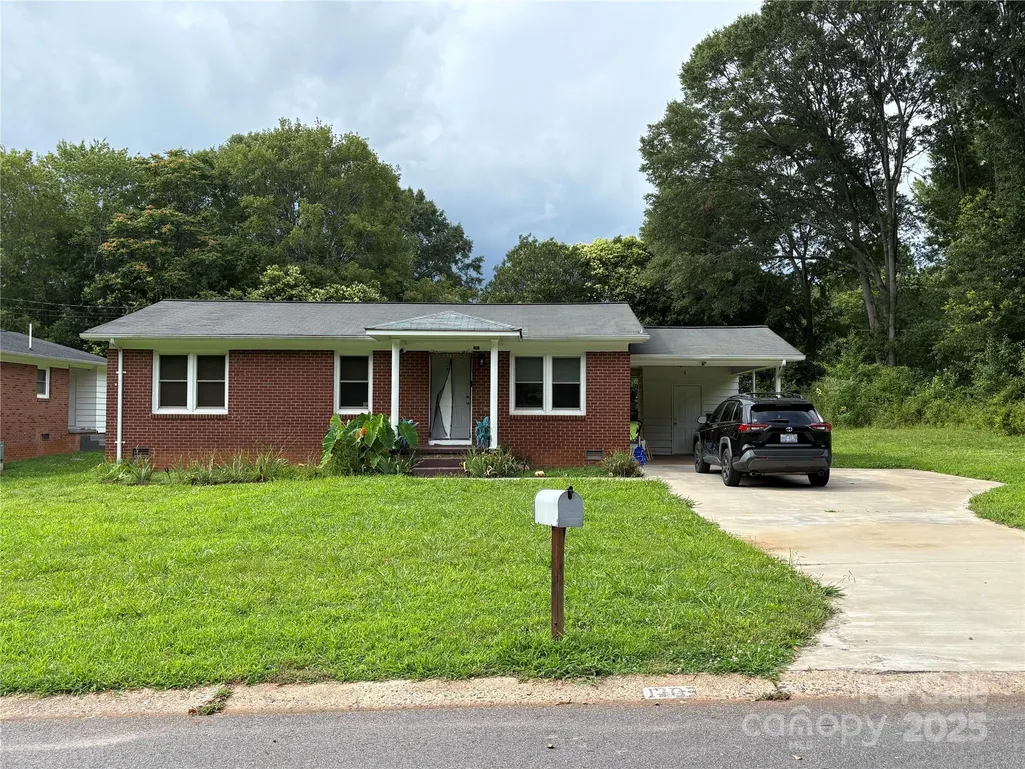
- StyleRanch,Traditional
- Year Built1961
- Price$ 199,000
- Bedrooms3
- Full Bathrooms1
- Half Bathrooms0
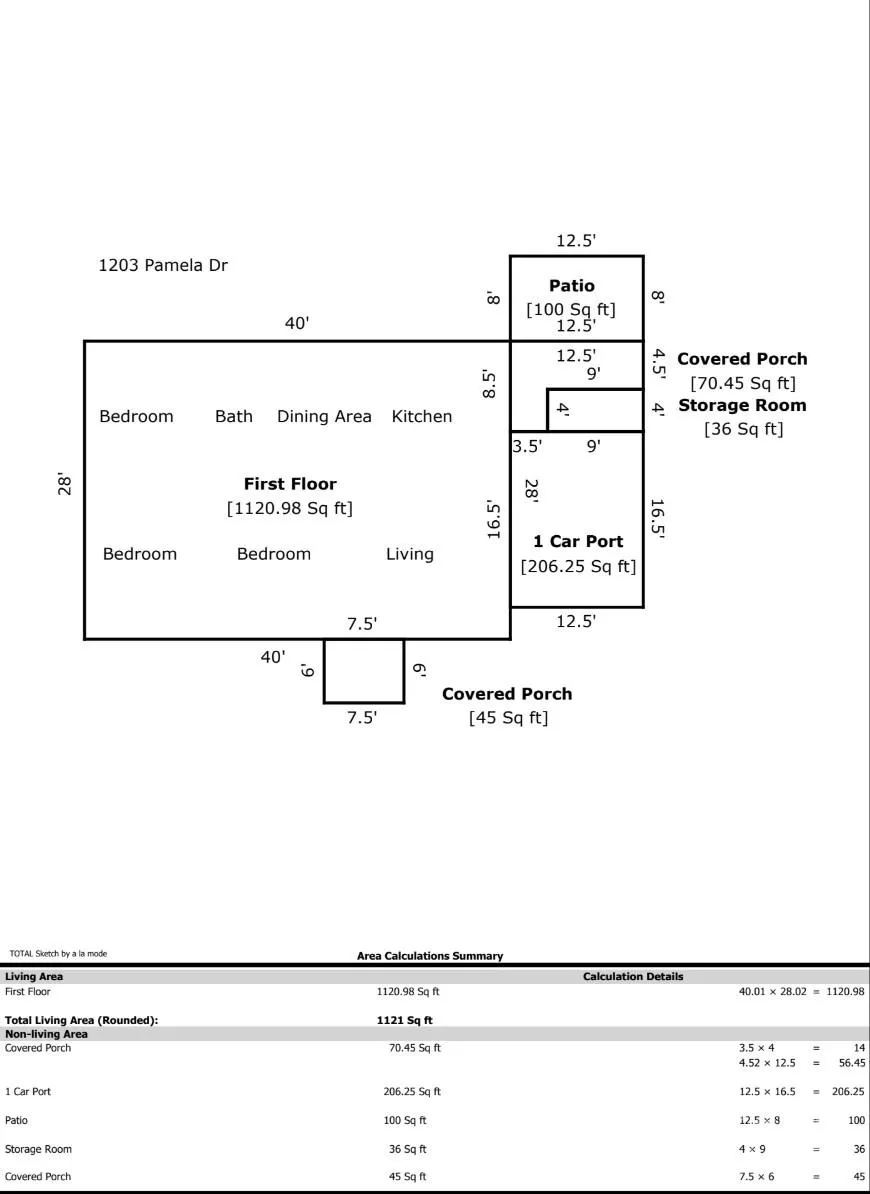
- Sqr Footage1121
- Lot Size0.3129 Acres
Data Source:
Canopy MLS
Property Description
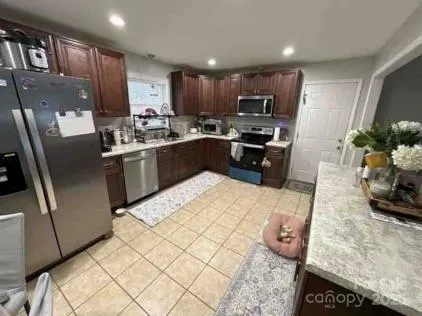
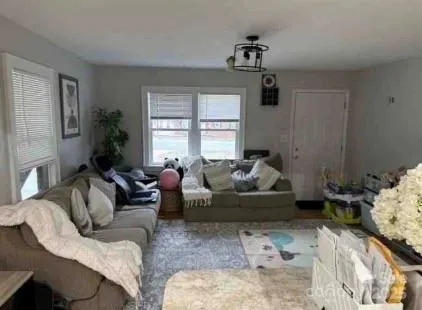
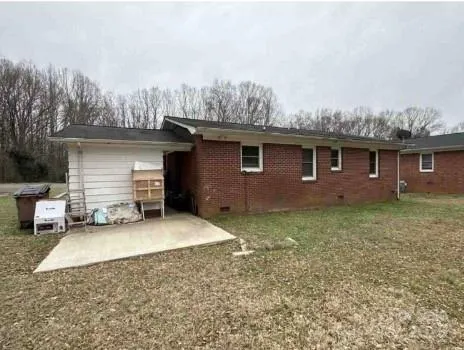
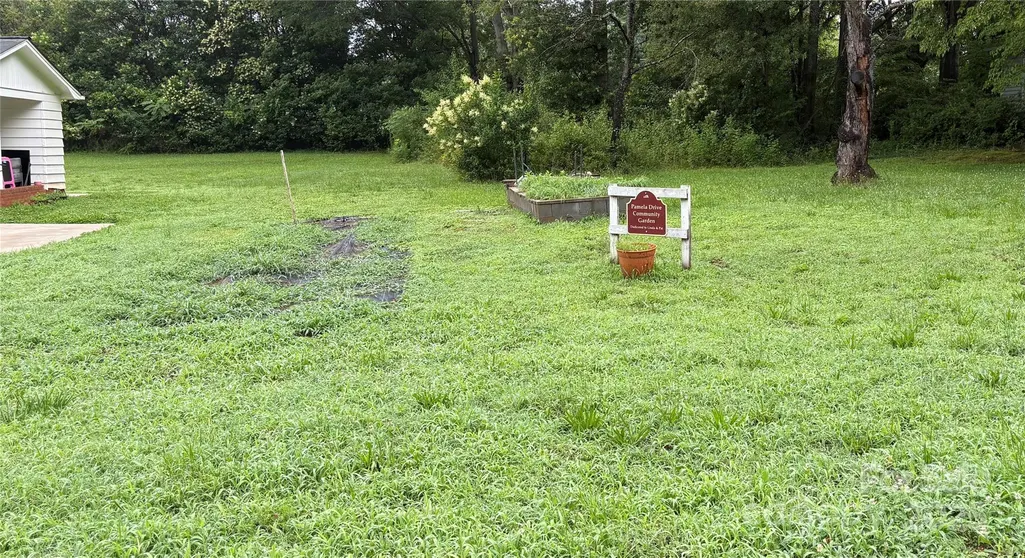
This 3 bedroom, 1 bath home offers an open kitchen/living area for a perfect place to gather. Upgrades in the kitchen include stainless steel appliances, soft close cabinets, recessed lighting, pendant lighting, and tile floors. The updated bath has a nice vanity and tile shower. There is a new concrete patio and new front stoop. Move-in ready with neutral paint and smooth ceilings. Centrally located in a quiet Shelby neighborhood close to Uptown and Hwy 74. The Pamela Drive Community Garden is on the adjacent lot. Don't miss this!
| Elementary School | Middle School | High School |
|---|---|---|
| Elizabeth Elementary School | Shelby Middle School | Shelby High School |
| Price History | |
|---|---|
| 6/18/2025 | Listed $224,000 |
| 8/15/2025 | 7$209,000 |
| 9/26/2025 | 5$199,000 |
General Features
| Living Area | 1121 |
|---|---|
| Sewer | Public Sewer |
| Heating | Forced Air,Natural Gas |
| Cooling | Central Air |
| Roof | Composition |
| Appliances | Dishwasher,Dryer,Electric Range,Electric Water Heater,Microwave,Refrigerator,Washer,Washer/Dryer |
| Patio/Porch Features | Covered,Front Porch,Rear Porch |
| Architectural Style | Ranch,Traditional |
| Construction Materials | Brick Full |
| Year Built | 1961 |
| Levels | One |
| Property Subtype | Single Family Residence |
| Parcel Number | 20993 |
| County | Cleveland |
| New Construction | No |
| Property Type | Residential |
| HOA | No |
| Subdivision Name | Southern Heights |
| Garage Y/N | No |
| Full Baths | 1 |
| Directions | From Uptown Shelby,take S. DeKalb St. Turn left onto Gidney Street. Turn right on McGowan Rd. Turn left onto Pamela Drive. House is on the left. |
| High School | Shelby |
| City | Shelby |
| Senior Community Y/N | No |
| Open Parking Spaces | 1 |
| Lot Size Units | Acres |
| Carport Spaces | 1 |
| Carport Y/N | Yes |
| Elementary School | Elizabeth |
| Middle/Junior High School | Shelby |
| Additional Parcels Y/N | No |
| Standard Status | Active |
| CAR_HOASubjectTo | None |
| Construction Type | Site Built |
| Tax Assessed Value | 147686 |
| Listing Terms | Cash,Conventional |
Interior Features
| Flooring | Tile,Wood |
|---|---|
| Basement (Y/N) | No |
| Window Features | Insulated Window(s) |
| Fireplace Y/N | No |
| Above Grade Finished Area | 1121 |
| Laundry Features | In Carport |
| Total Bedrooms | 3 |
| Total Baths | 1 |
| SqFt Main | 1121 |
| Bedroom | 3 |
Exterior Features
| Parking Features | Attached Carport |
|---|---|
| Lot Features | Level |
| Water Source | City |
| Lot Size Area | 0.3129 |
| Foundation Details | Crawl Space |
| Road Surface Type | Concrete,Paved |
| Covered Spaces | 1 |
| Road Responsibility | Publicly Maintained Road |
| Main Level Garage YN | No |
Amenities
- Foreclosure
- Views
- Short Sale
- New Construction
- Adult 55+
- Lease To Own
- No HOA Fees
- Furnished
- Primary On Main
- Air Conditioning
- Seller Finance
- Green
- Fixer Upper
- Horse
- Golf
- Fireplace
- Deck
- Garage
- Basement
- Pool
Property vs Single Family Average in 28150
Price
Year Built
Visits

