
Address
437 Falcon Lane, Lexington, NC
Price
$ 373,000
Property Attributes
- ID#4345025
- TypeSingle Family
- Listing Status Active
- CountyDAVIDSON
- CityLexington
- AreaDavidson County
- NeighborhoodBryson Park
- Zip27295
- Style
- Year Built2025
- Price$ 373,000
- Bedrooms5
- Full Bathrooms3
- Half Bathrooms0
- Sqr Footage2511
- Lot Size0.1 Acres
Data Source:
Canopy MLS
Property Description
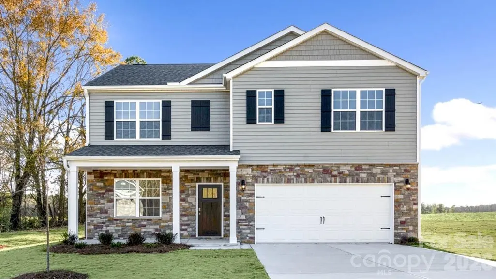
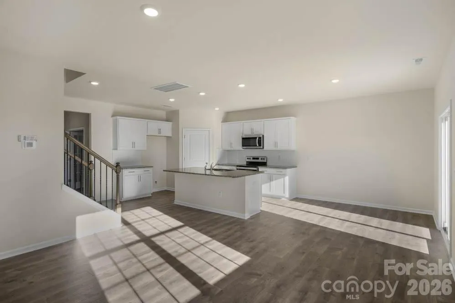
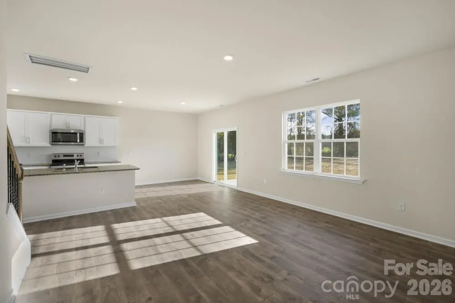
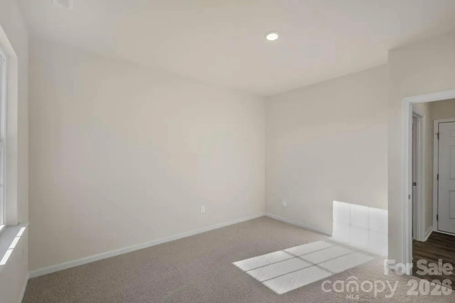
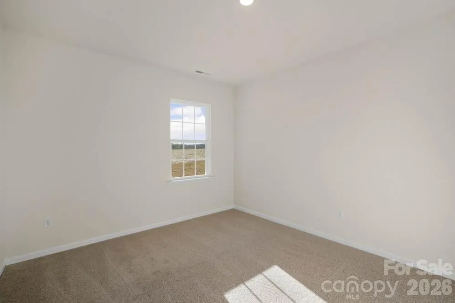
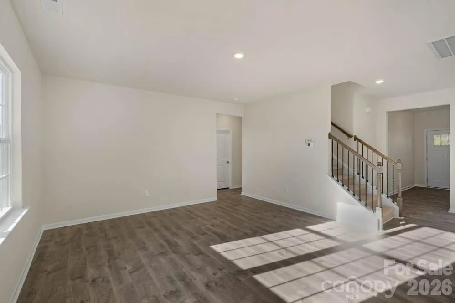
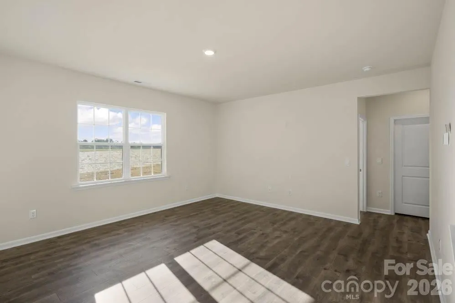
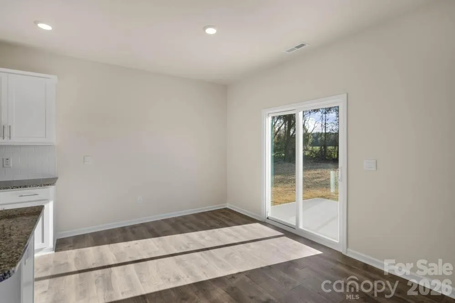
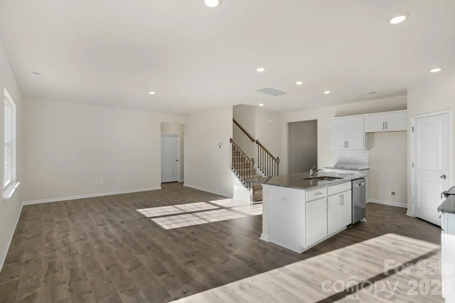
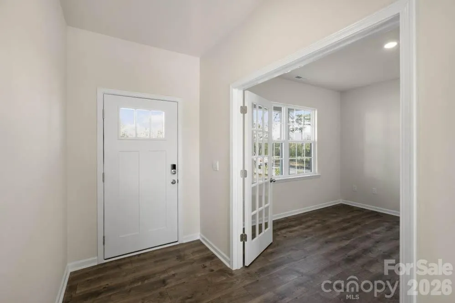
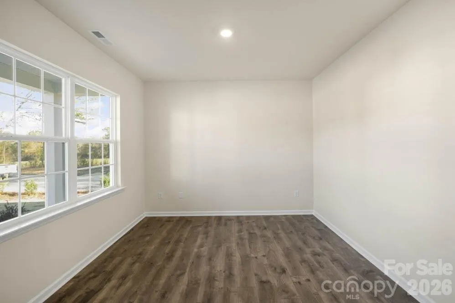
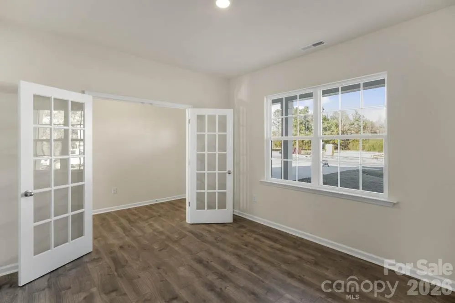
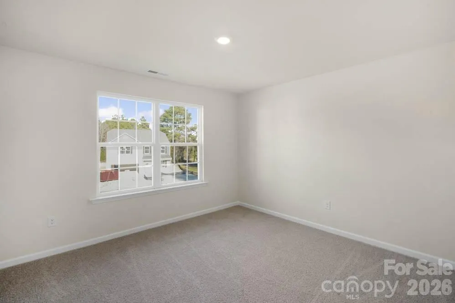
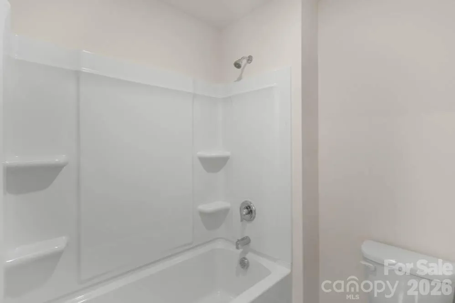
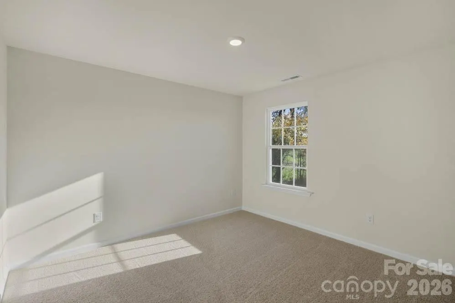
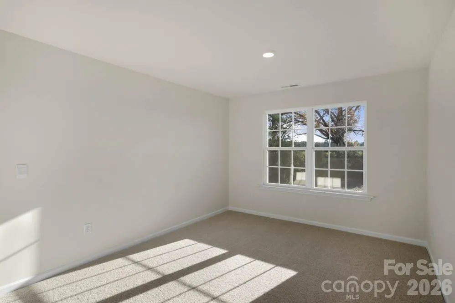
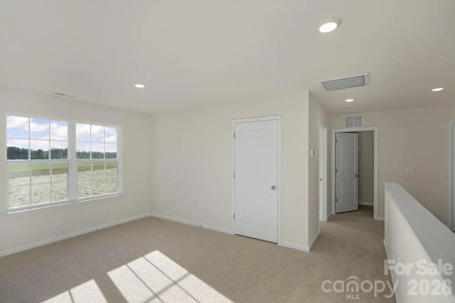
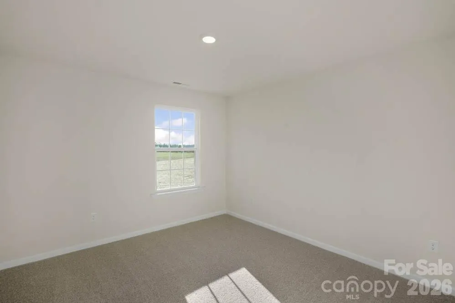
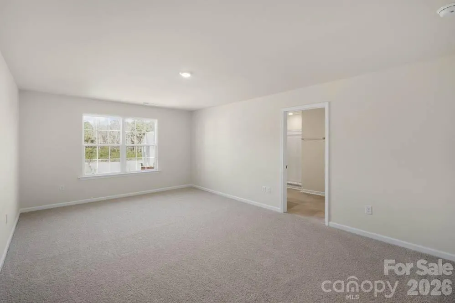
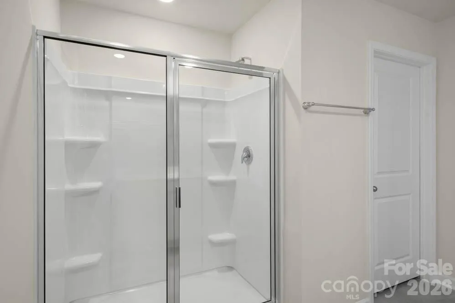
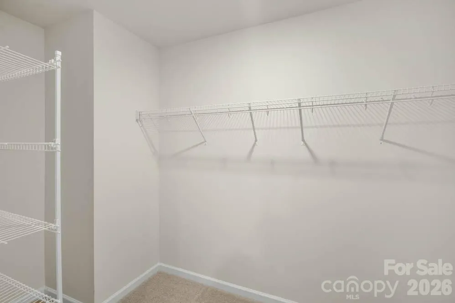
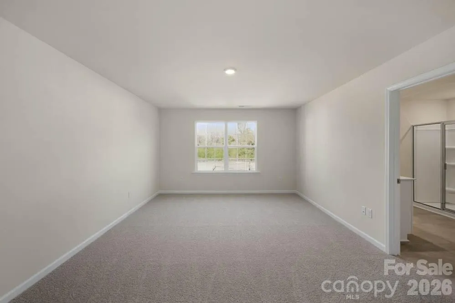
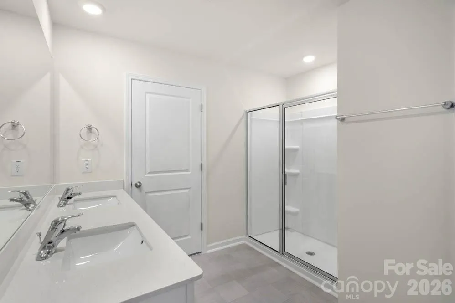
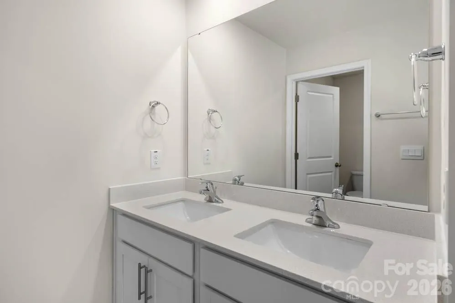
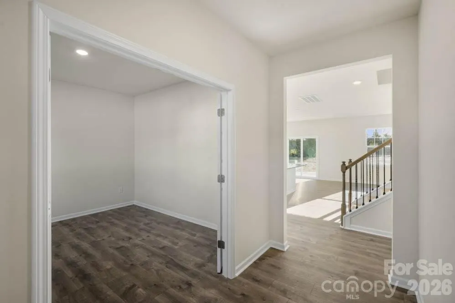
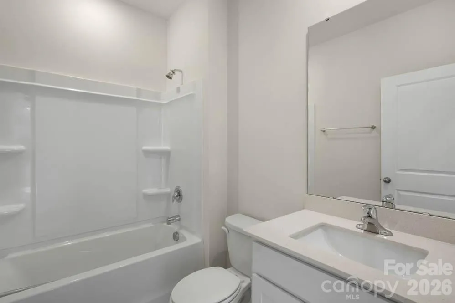
The Hayden offers 5 bedrooms, 3 bathrooms, and 2,511 sq. ft. of space. This spacious two-story home includes a kitchen with a walk-in pantry, granite countertops, and stainless steel appliances, overlooking the living and dining areas. A guest bedroom and full bath are conveniently located on the first floor. The spacious primary bedroom upstairs includes dual walk-in closets and a luxurious bath with dual vanity and walk-in shower. The second floor also features three additional bedrooms and a loft, ideal for family entertainment. The Hayden is the ideal place for family living.
| Elementary School | Middle School | High School |
|---|---|---|
| Friedberg Elementary School | Oak Grove Middle School | Oak Grove High School |
| Price History | |
|---|---|
| 2/10/2026 | Listed $373,940 |
| 2/17/2026 | 1$373,000 |
General Features
| Living Area | 2511 |
|---|---|
| Sewer | Public Sewer |
| Heating | Forced Air,Natural Gas |
| Cooling | Central Air,Gas |
| Appliances | Dishwasher,Gas Cooktop,Oven,Refrigerator |
| Development Status | Under Construction |
| HOA Fee | 45 |
| Garage Spaces | 2 |
| Patio/Porch Features | Patio,Porch |
| Construction Materials | Stone,Vinyl |
| Year Built | 2025 |
| Levels | Two |
| Property Subtype | Single Family Residence |
| Parcel Number | 03006N0000232 |
| Elevation | 2500 |
| Assoc Fee Paid Per | Monthly |
| County | Davidson |
| New Construction | Yes |
| Property Type | Residential |
| HOA | Yes |
| Subdivision Name | Bryson Park |
| Garage Y/N | Yes |
| Full Baths | 3 |
| Directions | From Winston-Salem merge onto NC-8 S/US-52 S. Continue onto I-285/NC-8 S/US-52 S. Take exit 100 for Hickory Tree Road. Turn right onto Hickory Tree Road. Turn Left onto Hartman Rd. Turn Left onto Heg |
| High School | Oak Grove |
| City | Lexington |
| Senior Community Y/N | No |
| Lot Size Units | Acres |
| Carport Y/N | No |
| Elementary School | Friedberg |
| Middle/Junior High School | Oak Grove |
| Additional Parcels Y/N | No |
| Standard Status | Active |
| CAR_HOASubjectTo | Required |
| Construction Type | Site Built |
| Listing Terms | Cash,Conventional,FHA,USDA Loan,VA Loan |
Interior Features
| Interior Amenities | Kitchen Island,Pantry,Walk-In Closet(s) |
|---|---|
| Fireplace Features | Living Room |
| Basement (Y/N) | No |
| Fireplace Y/N | Yes |
| Above Grade Finished Area | 2511 |
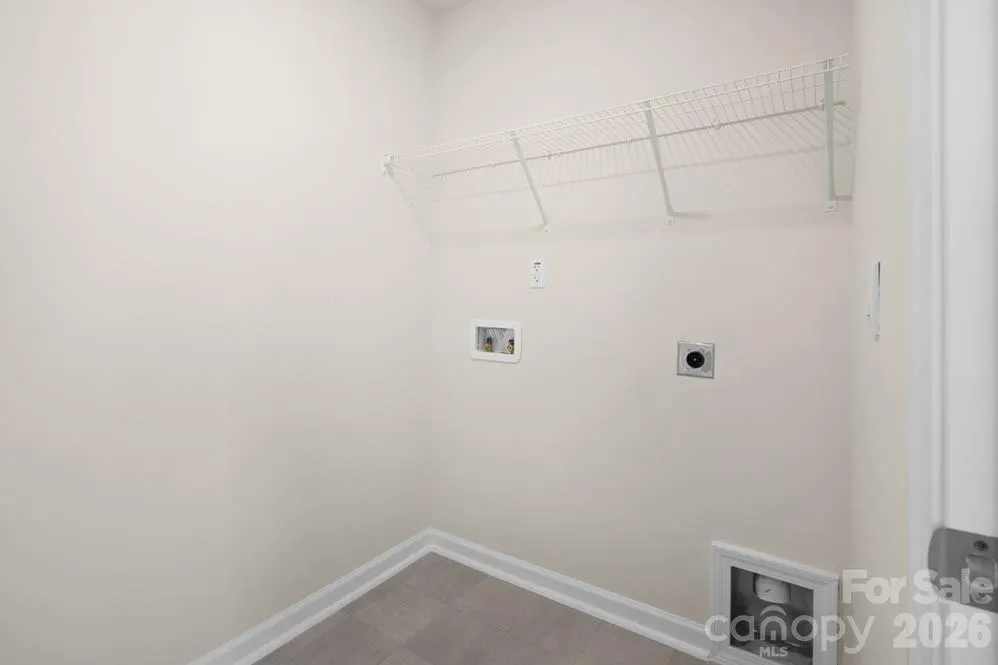
| Laundry Features | Laundry Room,Upper Level |
| Total Bedrooms | 5 |
| Total Baths | 3 |
| SqFt Main | 1066 |
| SqFt Upper | 1445 |
| Bedroom | 1 |
Exterior Features
| Parking Features | Driveway,Attached Garage,Garage Faces Front |
|---|---|
| Lot Features | Cleared |
| Water Source | Public |
| Lot Size Area | 0.1 |
| Foundation Details | Slab |
| Road Surface Type | Concrete,Paved |
| Road Responsibility | Publicly Maintained Road |
| Main Level Garage YN | Yes |
Amenities
- Foreclosure
- Views
- Short Sale
- New Construction
- Adult 55+
- Lease To Own
- No HOA Fees
- Furnished
- Primary On Main
- Air Conditioning
- Seller Finance
- Green
- Fixer Upper
- Horse
- Golf
- Fireplace
- Deck
- Garage
- Basement
- Pool
Property vs Single Family Average in 27295
Price
Year Built
Visits
 Canopy MLS® Copyright ©2026 All rights reserved.
