













Address
176 Fox Run Lane, Tryon, NC
Price
$ 899,500
Property Attributes
- ID#4359459
- TypeSingle Family
- Listing Status Active
- CountyPOLK
- CityTryon
- AreaPolk County
- NeighborhoodHunting Wood
- Zip28782
- Style
- Year Built1980
- Price$ 899,500
- Bedrooms4
- Full Bathrooms2
- Half Bathrooms2
- Sqr Footage3776
- Lot Size9.61 Acres
Data Source:
Canopy MLS
Property Description
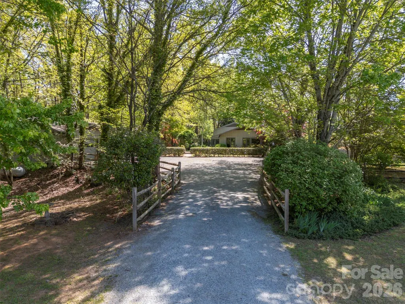
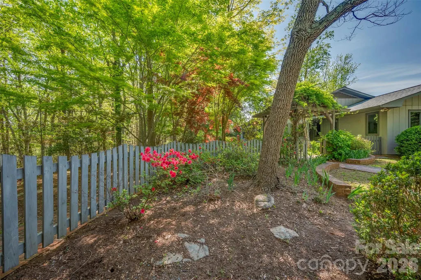
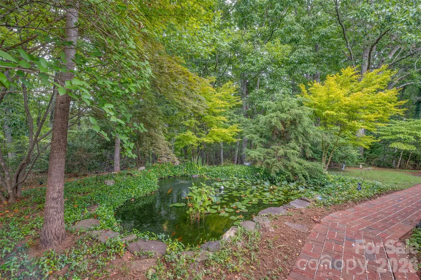
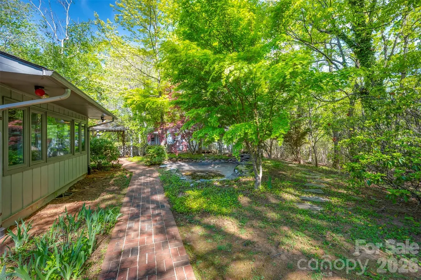
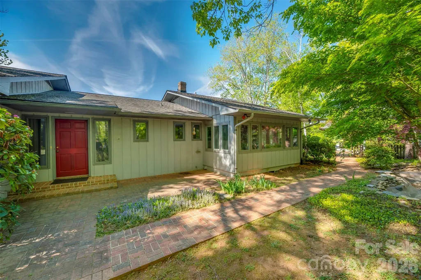
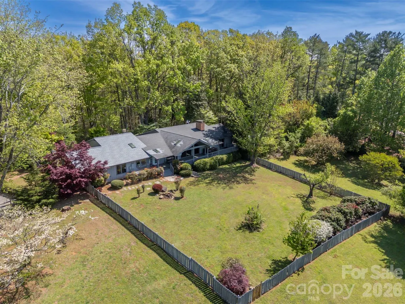
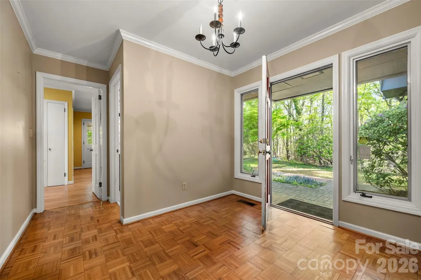
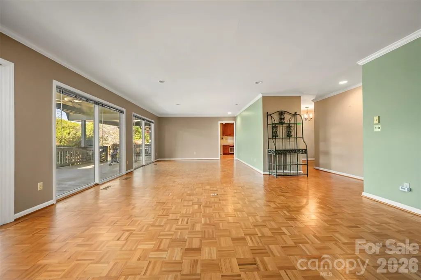
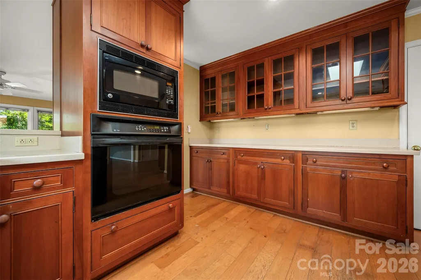
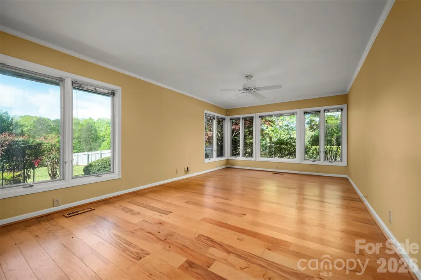
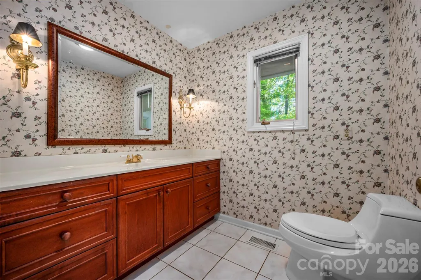
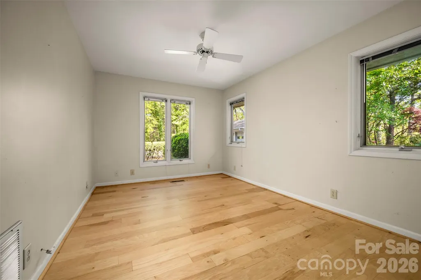
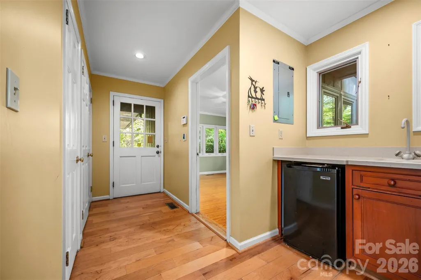
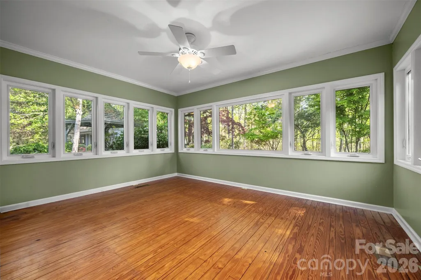
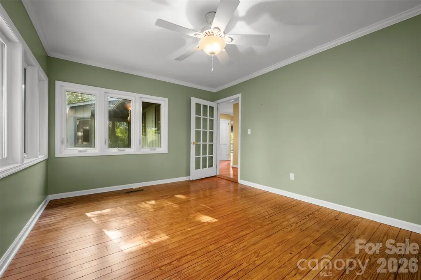
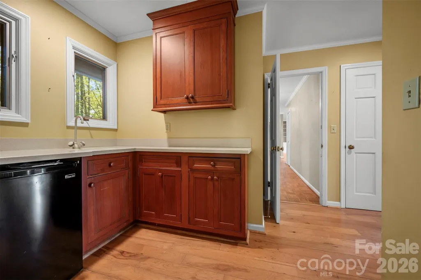
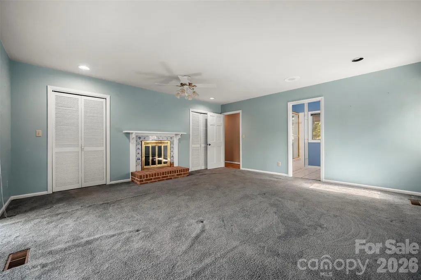
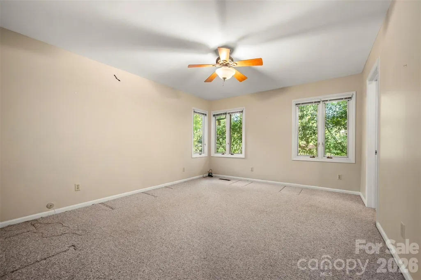
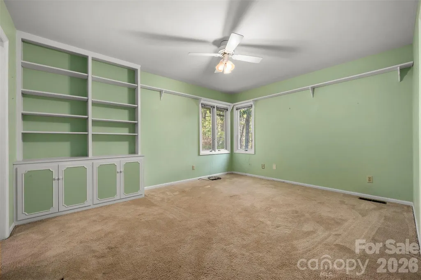
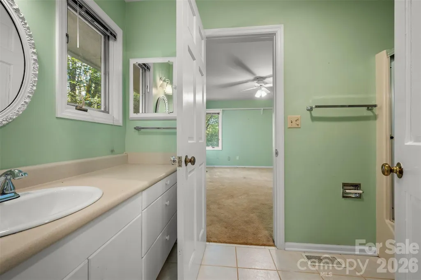
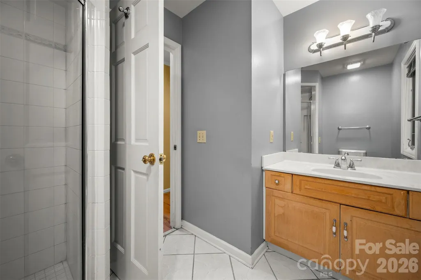
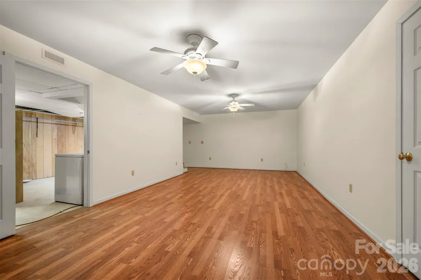
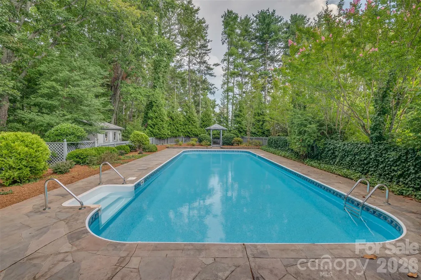
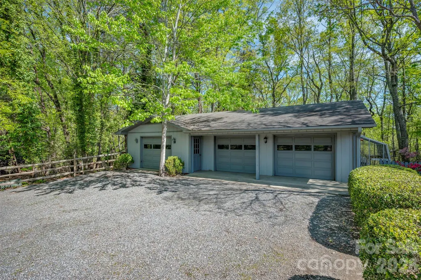
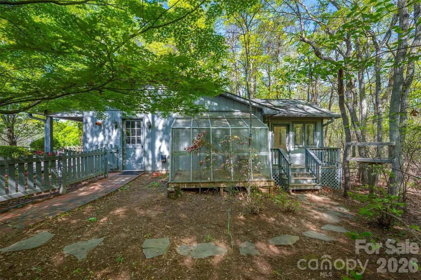
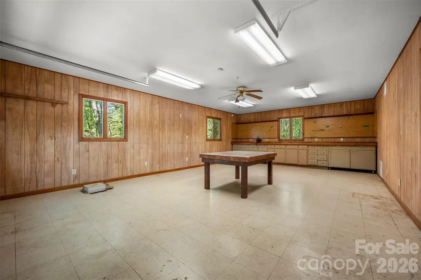
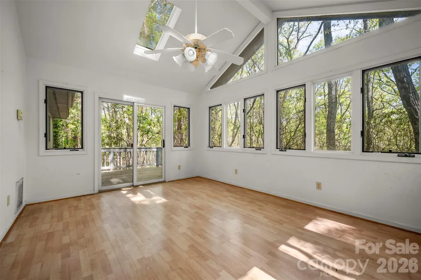
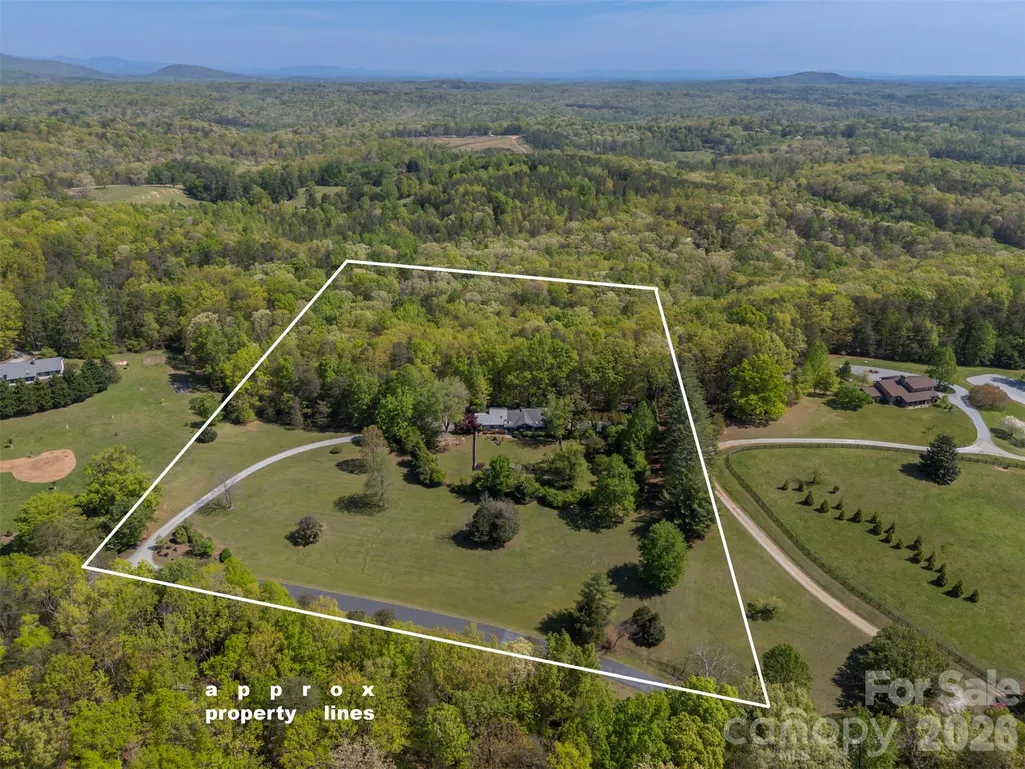
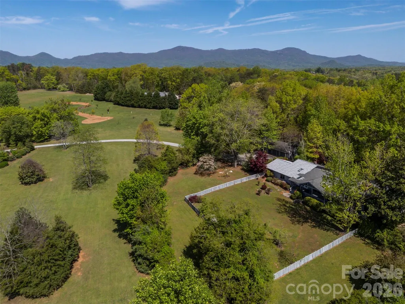
Tucked along a private drive in the sought-after Hunting Wood community, this Tryon retreat on 9.6 acres offers the rare combination of extensive, one-level living space, privacy, and “lifestyle” amenities. The main residence features 3,125 heated sq ft with 8 natural light-filled rooms, 4 bedrooms, and 3.5 baths, plus a 603 sq ft finished basement. Enjoy cozy evenings by the fireplace, then step outside to a property designed for everyday living and effortless entertaining. The grounds are a woodland retreat: brick walkways, a vine-draped arbor, wooded garden paths, and a tranquil water garden/pond create a peaceful, storybook setting. Out back, there's a large covered porch with a hot tub and a fenced yard for the dogs. Summer becomes a staycation with the in-ground swimming pool and expansive pool deck—perfect for gatherings, lounging, and outdoor dining. For hobbyists and creatives, the property shines with a detached garage with separate dedicated wood shop, a small greenhouse, and an additional artist studio—a true compound for work, play, and inspiration. Move-in with confidence: the sellers completed a pre-inspection and proactively addressed the maintenance items identified—delivering a home that feels cared for from top to bottom. In addition to a list of minor items addressed, major improvements include a new roof and crawl space encapsulation. If you’re looking for a home that offers privacy, character, and resort-style amenities—plus the peace of mind of thorough proactive maintenance—this is a must-see.
| Elementary School | Middle School | High School |
|---|---|---|
| Tryon Elementary School | Polk Middle School | Polk High School |
| Price History | |
|---|---|
| 4/22/2026 | Listed $1,050,000 |
| 6/12/2026 | 15$899,500 |
General Features
| Living Area | 3776 |
|---|---|
| Sewer | Septic Installed |
| Heating | Central,Forced Air,Propane |
| Cooling | Central Air |
| Utilities | Cable Available,Propane,Underground Power Lines,Underground Utilities |
| Roof | Architectural Shingle |
| Appliances | Dryer,Electric Cooktop,Microwave,Refrigerator,Washer |
| HOA Fee | 600 |
| Garage Spaces | 2 |
| Patio/Porch Features | Deck,Front Porch |
| Pool Features | In Ground,Outdoor Pool |
| Construction Materials | Wood |
| Year Built | 1980 |
| Levels | One |
| Property Subtype | Single Family Residence |
| Parcel Number | P63-28 |
| Assoc Fee Paid Per | Annually |
| County | Polk |
| New Construction | No |
| Property Type | Residential |
| HOA | Yes |
| Subdivision Name | Hunting Wood |
| Garage Y/N | Yes |
| Other Structures | Greenhouse,Outbuilding,Workshop,Other - See Remarks |
| Full Baths | 2 |
| Directions | From Tryon take Hwy. 176 south to Bird Mountain; take left on Greenwood for about 1.5 miles to left on Fox Run Lane. 176 is second driveway on right. |
| High School | Polk |
| City | Tryon |
| Association Name | John Parris |
| Senior Community Y/N | No |
| Open Parking Spaces | 4 |
| Lot Size Units | Acres |
| Carport Y/N | No |
| Elementary School | Tryon |
| Middle/Junior High School | Polk |
| Additional Parcels Y/N | No |
| Standard Status | Active |
| CAR_HOASubjectTo | Required |
| Construction Type | Site Built |
| Restrictions | Architectural Review,Building,Livestock Restriction,Square Feet |
| Tax Assessed Value | 788738 |
| Listing Terms | Cash,Conventional |
Interior Features
| Interior Amenities | Attic Stairs Pulldown,Breakfast Bar,Entrance Foyer,Pantry,Walk-In Closet(s),Wet Bar |
|---|---|
| Basement | Partially Finished,Walk-Up Access |
| Flooring | Carpet,Parquet,Tile,Wood |
| Fireplace Features | Living Room,Wood Burning |
| Basement (Y/N) | Yes |
| Window Features | Insulated Window(s) |
| Fireplace Y/N | Yes |
| Above Grade Finished Area | 3173 |
| Half Baths | 2 |
| Laundry Features | Laundry Closet,Main Level |
| Total Bedrooms | 4 |
| Below Grade Finished Area | 603 |
| Total Baths | 4 |
| SqFt Main | 3173 |
| Bedroom | 4 |
Exterior Features
| Fencing | Back Yard,Wood |
|---|---|
| Parking Features | Driveway,Detached Garage |
| Lot Features | Cleared,Green Area,Level,Open Lot,Private,Sloped,Wooded |
| Water Source | Well |
| Lot Size Area | 9.61 |
| Foundation Details | Basement,Crawl Space |
| Road Surface Type | Gravel,Paved |
| Door Features | French Doors |
| Other Equipment | Fuel Tank - Owned,Generator |
| Road Responsibility | Private Maintained Road |
| Main Level Garage YN | Yes |
Amenities
- Foreclosure
- Views
- Short Sale
- New Construction
- Adult 55+
- Lease To Own
- No HOA Fees
- Furnished
- Primary On Main
- Air Conditioning
- Seller Finance
- Green
- Fixer Upper
- Horse
- Golf
- Fireplace
- Deck
- Garage
- Basement
- Pool
Property vs Single Family Average in 28782
Price
Year Built
Visits

