





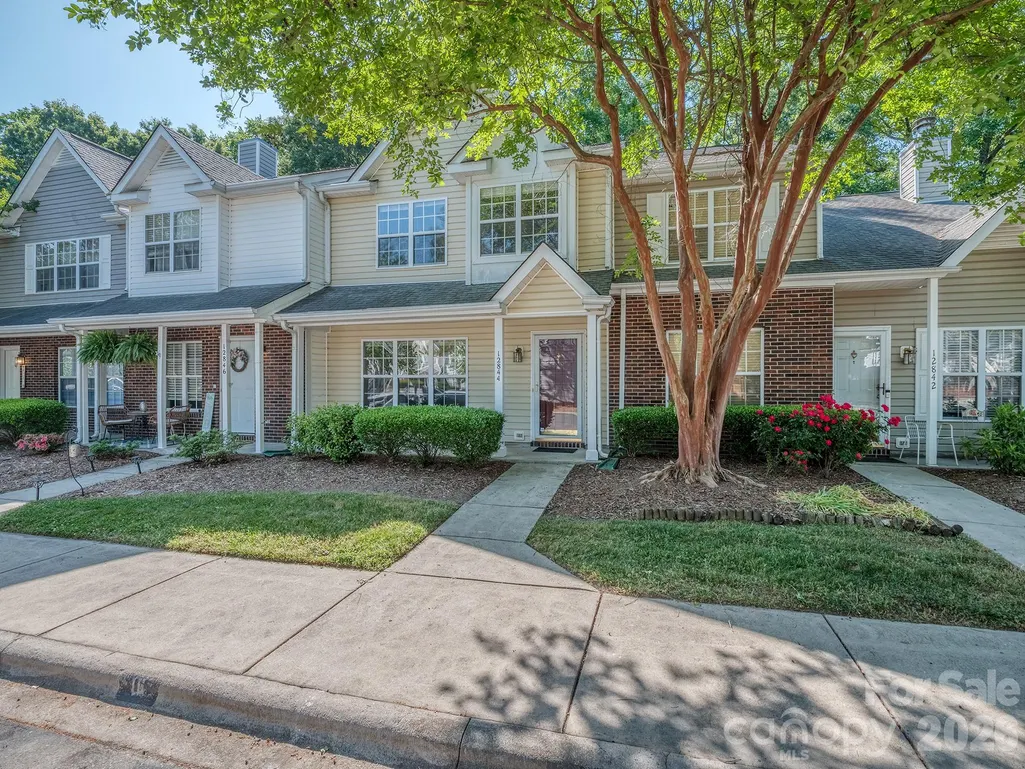
Address
12844 Spirit Bound Way, Charlotte, NC
Price
$ 249,000
Property Attributes
- ID#4377015
- TypeTownhouse
- Listing Status Active
- CountyMECKLENBURG
- CityCharlotte
- AreaMecklenburg County
- NeighborhoodRoxborough II
- Zip28273
- StyleTraditional
- Year Built1998
- Price$ 249,000
- Bedrooms3
- Full Bathrooms2
- Half Bathrooms1
- Sqr Footage1305
Data Source:
Canopy MLS
Property Description
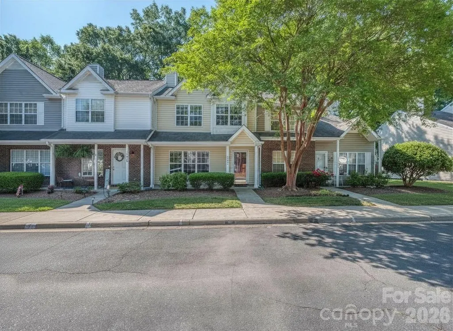
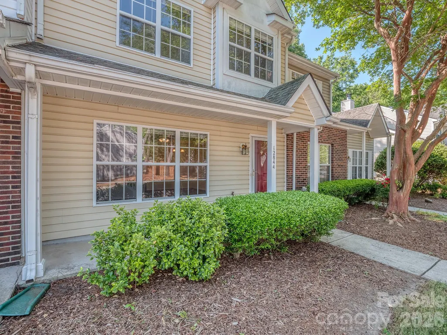
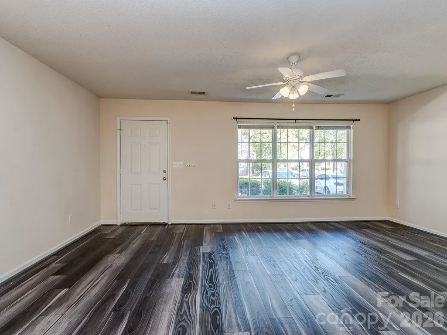
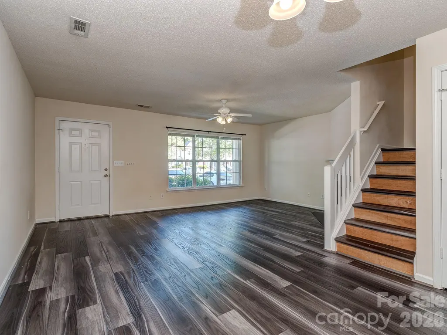
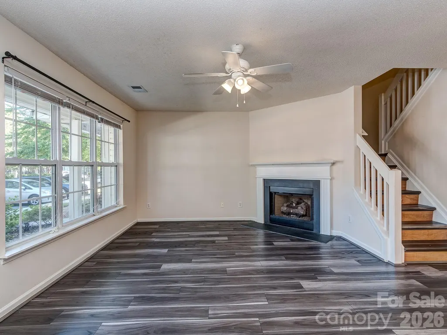
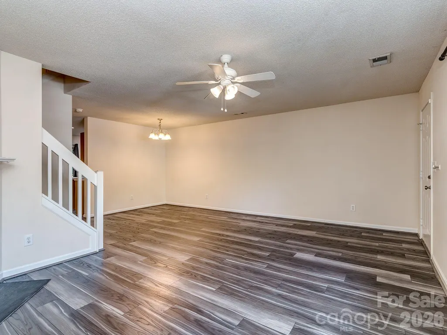
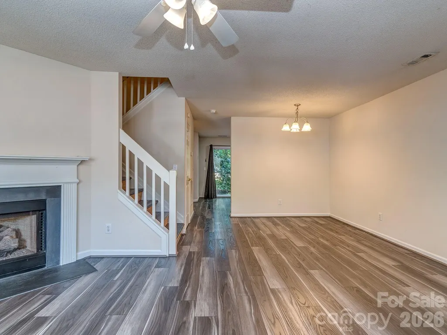
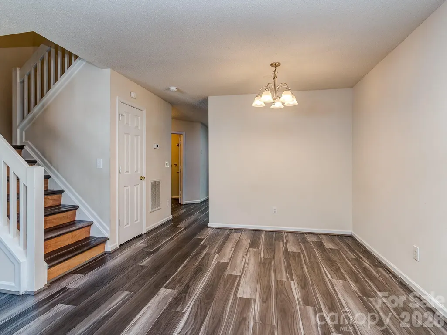
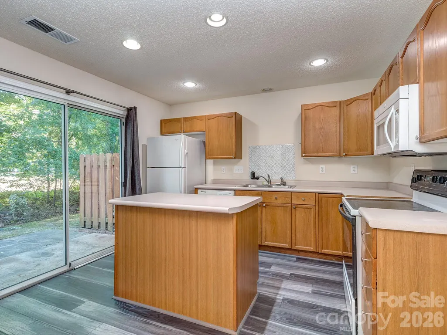
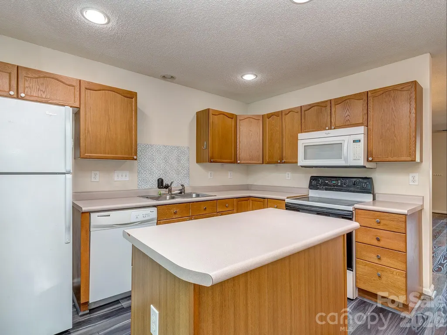
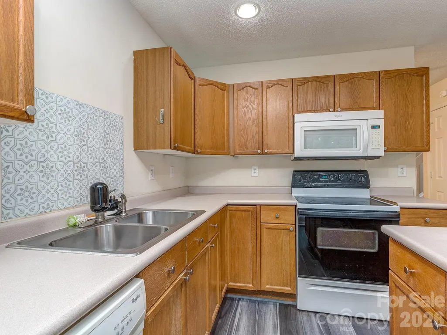
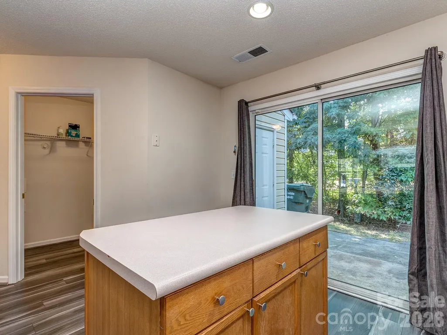
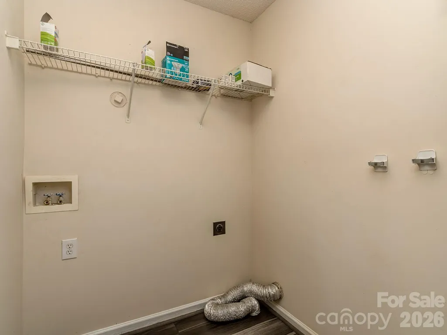
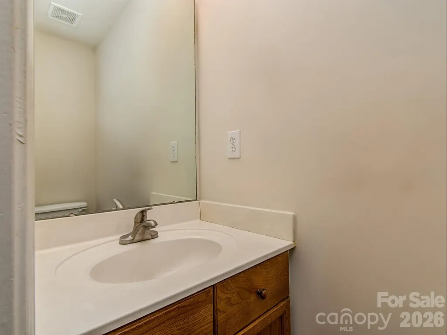
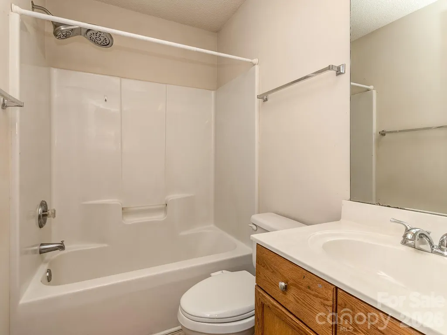
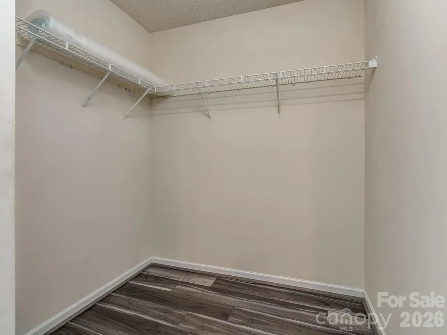
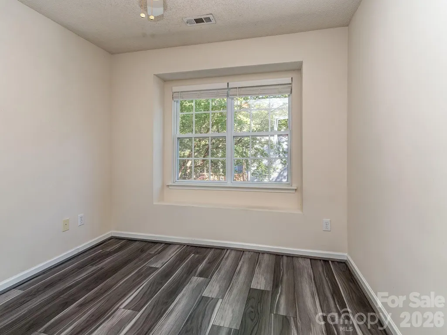
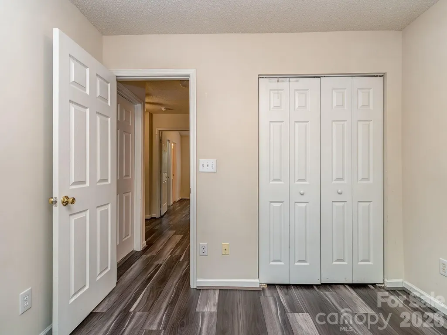
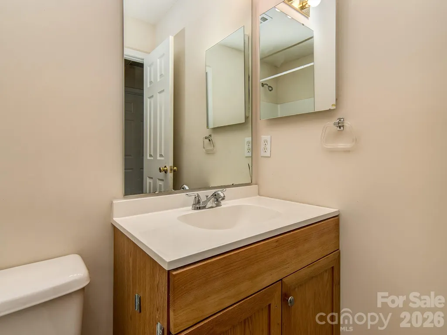
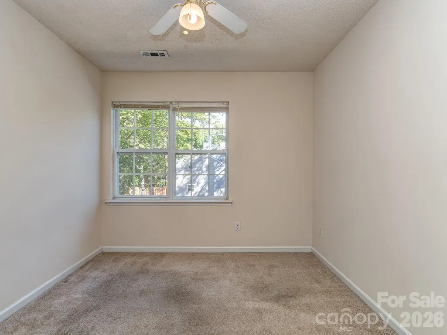
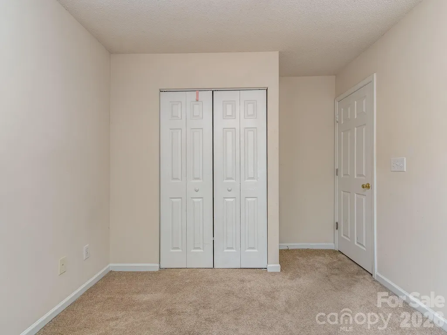
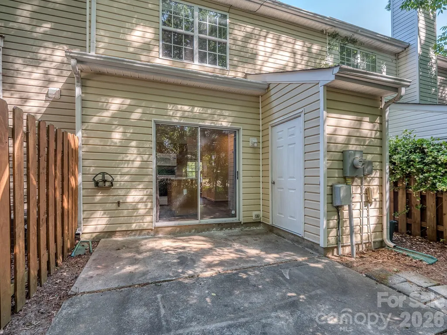
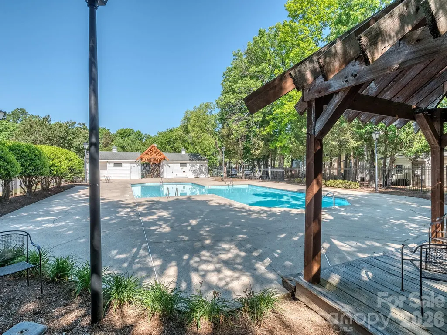
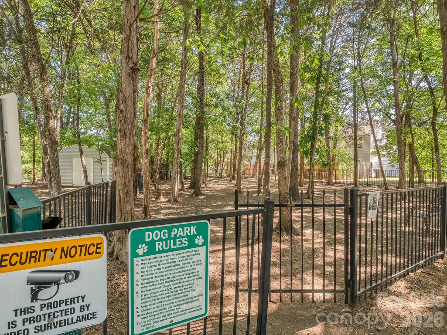
Tucked into one of STEELE CREEK’s most convenient locations, this inviting townhome offers the kind of low-maintenance lifestyle today’s buyers are looking for—with spacious living areas, functional design and wooded privacy behind the home. FROM THE MOMENT YOU ARRIVE, the mature trees and charming vinyl siding exterior create a welcoming first impression. Inside, the main level features durable updated, luxury vinyl plank flooring, abundant natural light and an open layout that flows comfortably from the living room to the dining area and kitchen. The generously sized living space offers flexibility for everyday living, entertaining or working from home, while the cozy fireplace adds warmth and character to the heart of the home. THE KITCHEN OFFERS A FUNCTIONAL LAYOUT with abundant natural light, a center island, ample storage and an adjoining dining area overlooking the private rear patio. Sliding glass doors bring the outdoors in and open to a fenced patio area with a peaceful wooded backdrop — ideal for morning coffee, grilling out or simply unwinding after a long day. A CONVENIENT MAIN-LEVEL LAUNDRY LAUNDRY AREA and guest powder room add to the home’s functionality. Upstairs, the primary suite offers vaulted ceilings, updated flooring, walk-in closet space and a private bath. Two additional bedrooms provide flexibility for guests, office space, hobbies or family needs, along with a second full bath upstairs. THIS HOME OFFERS AN OUTSTANDING OPPORTUNITY for buyers seeking affordability, convenience and space in a highly desirable Southwest Charlotte location. With easy access to shopping, dining, Charlotte Premium Outlets, RiverGate, major interstates, the airport and everything Steele Creek continues to offer, the location is truly hard to beat. THERE IS NO RENTAL MAX so, investors are welcome. (*Please confirm with the HOA). Neutral townhome with good natural light and great flexibility. RESIDENTS ALSO ENJOY ACCESS TO DESIRABLE COMMUNITY AMENITIES including a neighborhood pool (only 950 feet from this townhome!), charming clubhouse area and a fenced dog park surrounded by mature trees—perfect for enjoying Charlotte’s beautiful seasons and an active, low-maintenance lifestyle. The established setting and thoughtfully designed common areas add to the community’s welcoming feel and everyday appeal. WHETHER YOU’RE A FIRST-TIME BUYER, INVESTOR OR SOMEONE SIMPLY LOOKING FOR EASY LIVING WITH ROOM TO SPREAD OUT, THIS STEELE CREEK TOWNHOME IS FULL OF POTENTIAL AND VALUE.
| Elementary School | Middle School | High School |
|---|---|---|
| Lake Wylie Elementary School | Southwest Middle School | Olympic High School |
| Price History | |
|---|---|
| 5/1/2026 | Listed $260,000 |
| 7/14/2026 | 5$249,000 |
General Features
| Living Area | 1305 |
|---|---|
| Sewer | Public Sewer |
| Heating | Forced Air,Natural Gas |
| Cooling | Ceiling Fan(s),Central Air |
| Appliances | Dishwasher,Disposal,Electric Oven,Electric Range,Electric Water Heater,Plumbed For Ice Maker |
| HOA Fee | 219.4 |
| Patio/Porch Features | Patio |
| Architectural Style | Traditional |
| Construction Materials | Vinyl |
| Pets Allowed | Yes |
| Year Built | 1998 |
| Levels | Two |
| Property Subtype | Townhouse |
| Parcel Number | 201-202-78 |
| Community Features | Clubhouse,Outdoor Pool,Playground |
| Assoc Fee Paid Per | Monthly |
| County | Mecklenburg |
| New Construction | No |
| Property Type | Residential |
| HOA | Yes |
| Subdivision Name | Roxborough II |
| Garage Y/N | No |
| Full Baths | 2 |
| Directions | From I-485 take Exit 1 to S. Tryon Street. Right onto Moss Road. Right onto Pimlico Drive. Right onto Spirit Bound Way. |
| High School | Olympic |
| City | Charlotte |
| Association Name | Cusick |
| Senior Community Y/N | No |
| Carport Y/N | No |
| Elementary School | Lake Wylie |
| Middle/Junior High School | Southwest |
| Additional Parcels Y/N | No |
| Standard Status | Active |
| CAR_HOASubjectTo | Required |
| Construction Type | Site Built |
| Tax Assessed Value | 237700 |
| Complex Name | Roxborough II |
| Listing Terms | Cash,Conventional |
Interior Features
| Interior Amenities | Cable Prewire |
|---|---|
| Flooring | Concrete,Tile,Vinyl |
| Fireplace Features | Gas Log,Great Room |
| Basement (Y/N) | No |
| Window Features | Insulated Window(s) |
| Fireplace Y/N | Yes |
| Above Grade Finished Area | 1305 |
| Half Baths | 1 |
| Laundry Features | Electric Dryer Hookup,Laundry Closet,Main Level |
| Total Bedrooms | 3 |
| Entry Level | 1 |
| Total Baths | 3 |
| SqFt Main | 655 |
| SqFt Upper | 650 |
Exterior Features
| Exterior Amenities | Storage |
|---|---|
| Parking Features | Parking Space(s) |
| Water Source | City |
| Foundation Details | Slab |
| Road Surface Type | None,Paved |
| Other Parking | Parking Spaces: 2 |
| Road Responsibility | Publicly Maintained Road |
| Main Level Garage YN | No |
Amenities
- Foreclosure
- Views
- Short Sale
- New Construction
- Adult 55+
- Lease To Own
- No HOA Fees
- Furnished
- Pets
- Primary On Main
- Air Conditioning
- Seller Finance
- Green
- Fixer Upper
- Horse
- Golf
- Fireplace
- Deck
- Garage
- Basement
- Pool
Property vs Townhouse Average in 28273
Price
Year Built
Visits

