
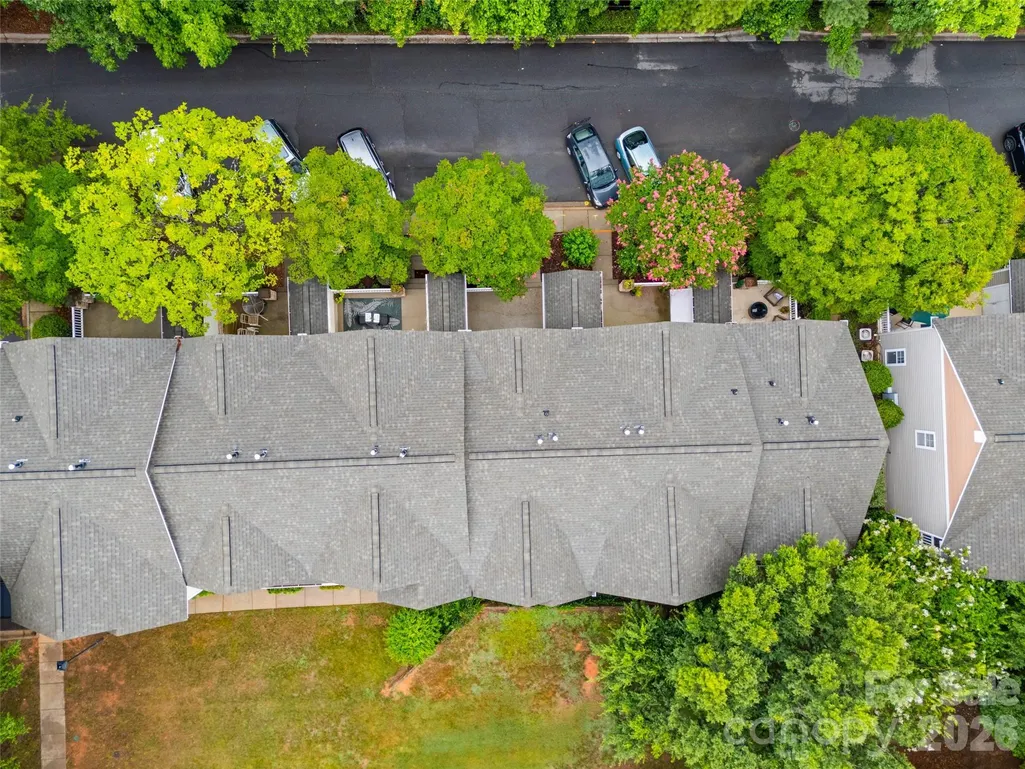
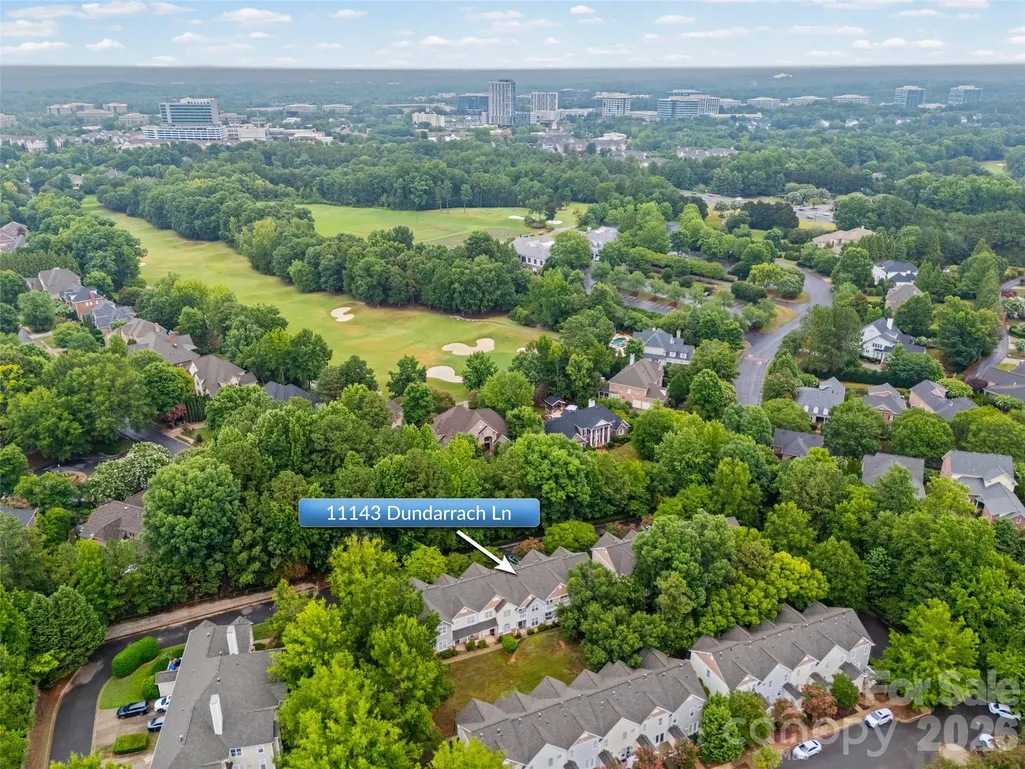
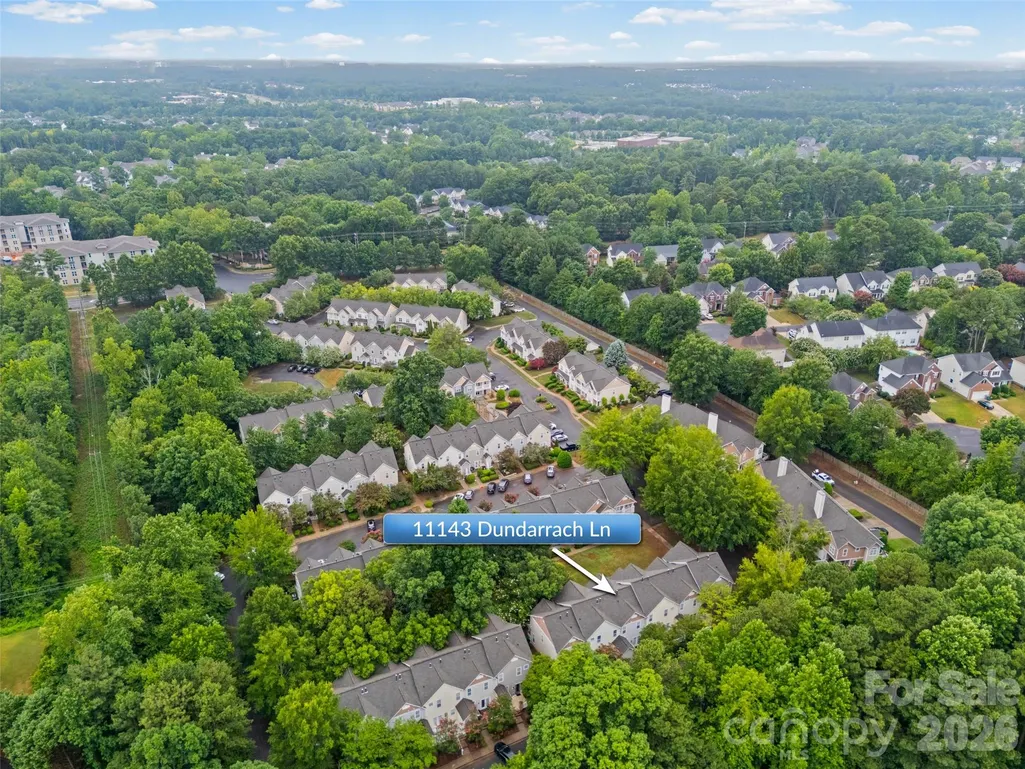
Address
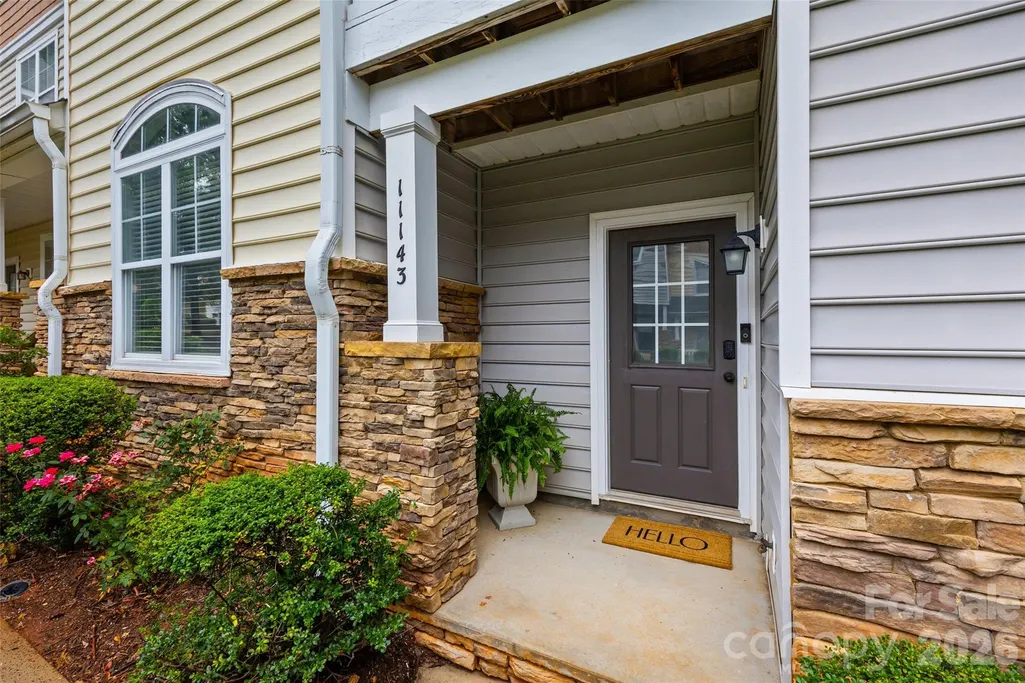
11143 Dundarrach Lane, Charlotte, NC
Price
$ 300,000
Property Attributes
- ID#4402860
- TypeCondos
- Listing Status Contingent
- CountyMECKLENBURG
- CityCharlotte
- AreaMecklenburg County
- NeighborhoodScots Hill
- Zip28277
- StyleTraditional
- Year Built2000
- Price$ 300,000
- Bedrooms2
- Full Bathrooms2
- Half Bathrooms1
- Sqr Footage1204
Data Source:
Canopy MLS
Property Description
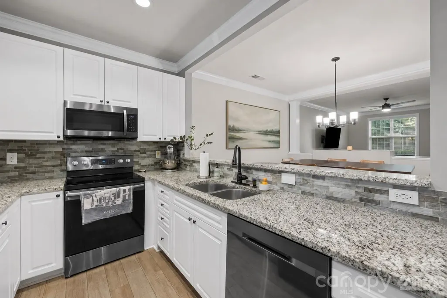
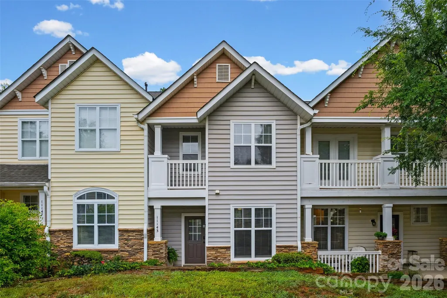
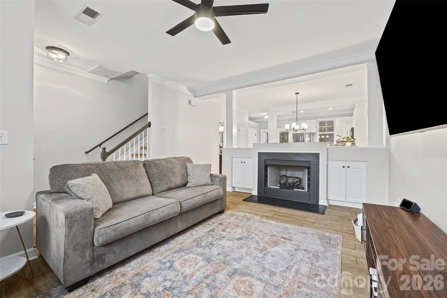
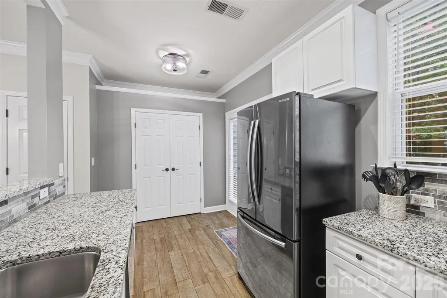
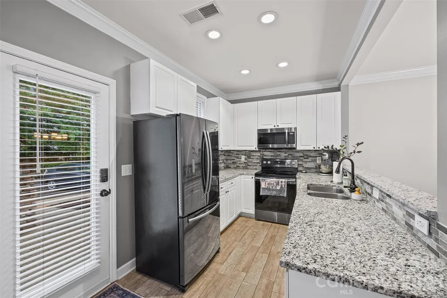
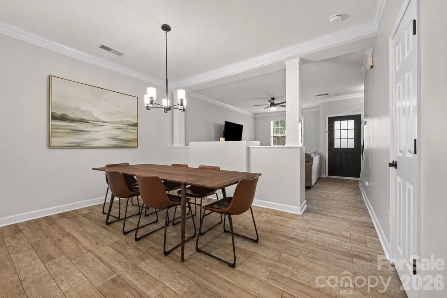
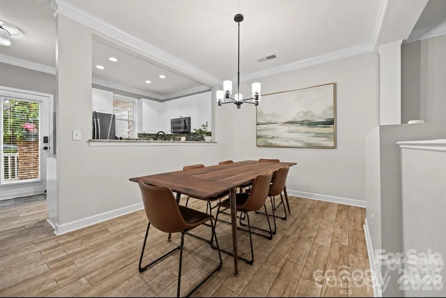
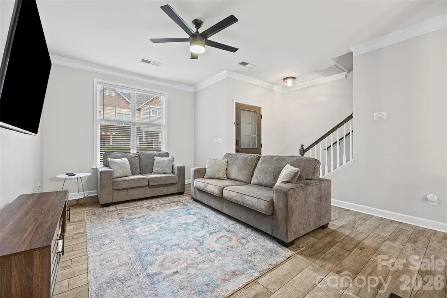
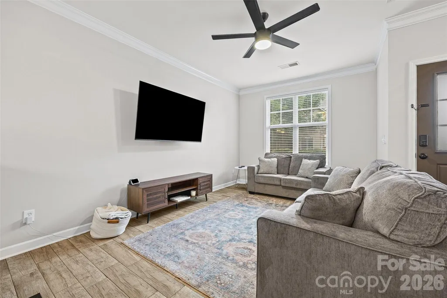
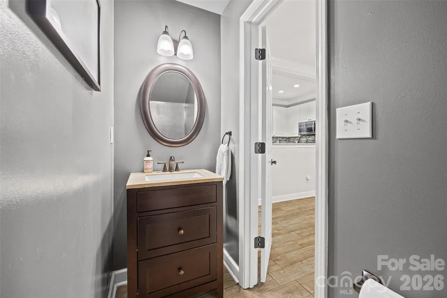
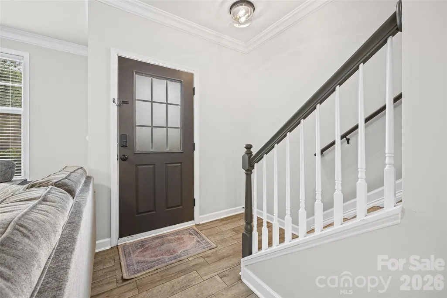
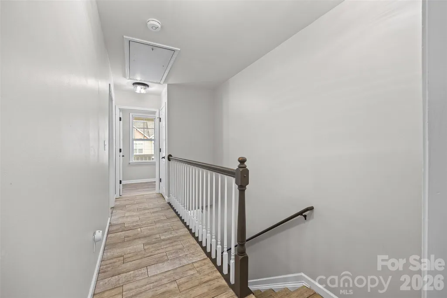
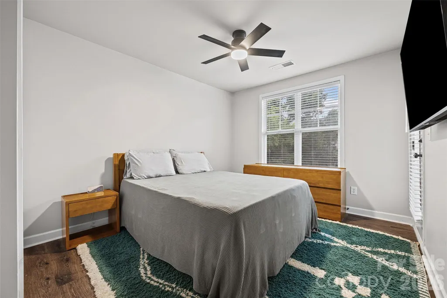
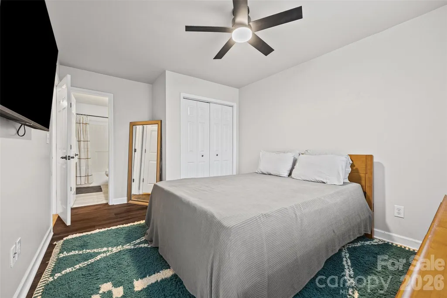
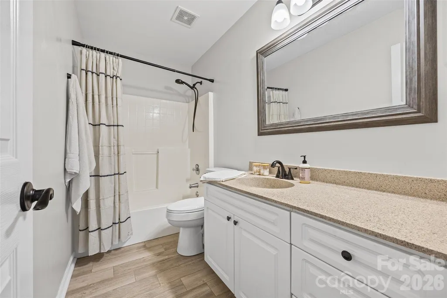
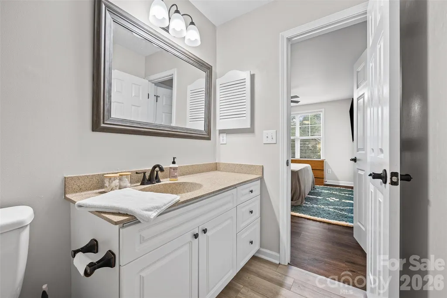
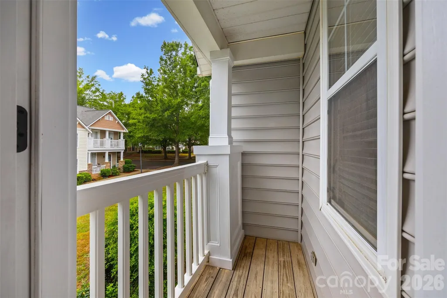
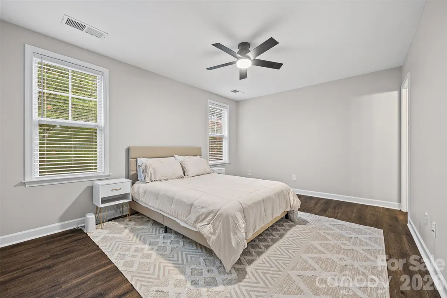
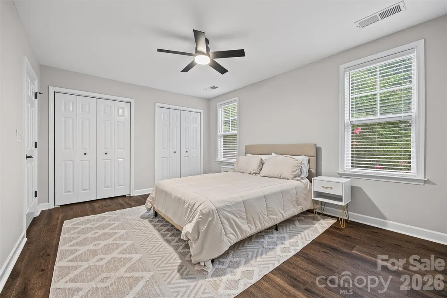
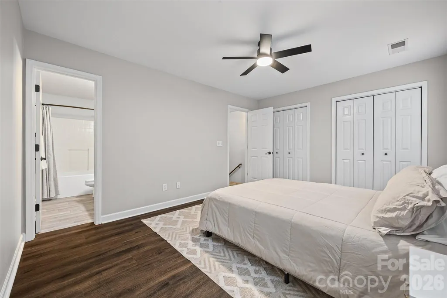
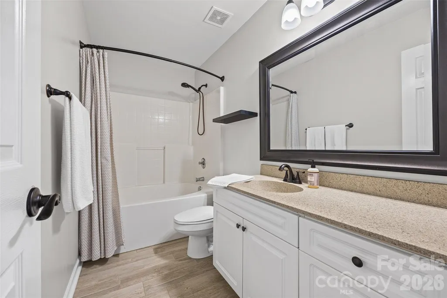
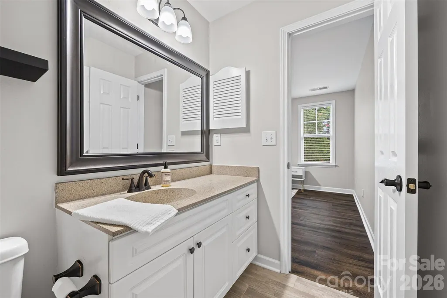
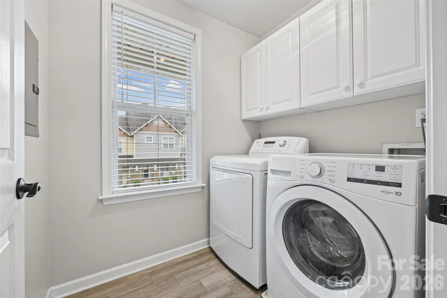
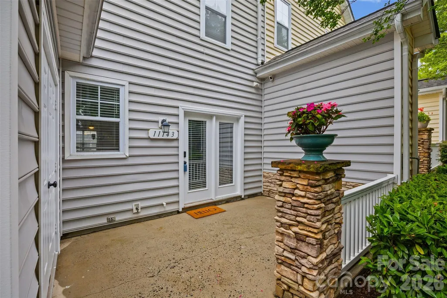
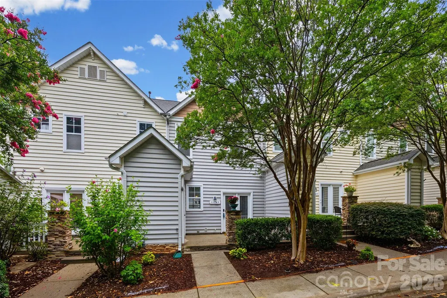
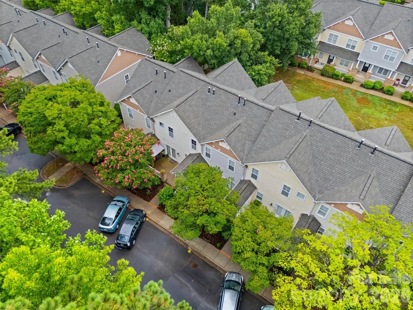
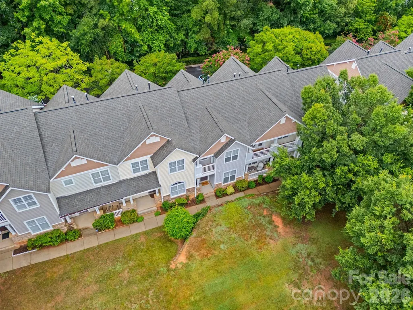
NEW PRICE! Exceptional Opportunity in South Charlotte's Scots Hill Community. Motivated seller and a fantastic new price make this move-in-ready townhome one of the best values in South Charlotte! If you're moving to the Charlotte area, this is where you want to be! Convenient access to major employment centers, and an easy commute to uptown Charlotte. This townhome is ideally located just minutes from I-485 and the Johnston Road corridor, this beautifully updated two-story townhome offers the perfect combination of convenience, comfort, and low-maintenance living. The heart of the home is the updated kitchen, featuring granite countertops, stainless steel appliances, abundant cabinet space, and modern finishes designed for both everyday living and entertaining. Throughout the home, you'll find luxury vinyl plank flooring, updated lighting, stylish ceiling fans, and new window blinds, creating a fresh and welcoming atmosphere. Relax in the spacious living room with a cozy gas fireplace or host family and friends in the generous dining area. Enjoy your morning coffee, or evening glass of wine on the private patio area. Upstairs, both large bedrooms feature private en-suite bathrooms, providing an ideal layout for homeowners, guests, roommates, or those working from home. Additional highlights include: All appliances convey-Exterior storage unit-HOA dues include water and sewer-Low-maintenance lifestyle-One-year home warranty provided by the seller. Whether you're a first-time buyer, downsizing, or looking for an investment opportunity, this property offers outstanding value in a prime location close to shopping, dining, and major commuter routes. With its recent price improvement, desirable location, and move-in-ready condition, this is an opportunity you won't want to miss. Schedule your private tour today and discover everything this charming home has to offer!
| Elementary School | Middle School | High School |
|---|---|---|
| Unspecified Elementary School | Unspecified Middle School | Ardrey Kell High School |
| Price History | |
|---|---|
| 7/16/2026 | Listed $335,000 |
| 7/31/2026 | 11$300,000 |
General Features
| Living Area | 1204 |
|---|---|
| Sewer | Public Sewer |
| Heating | Natural Gas |
| Cooling | Ceiling Fan(s),Central Air,Electric |
| Appliances | Dishwasher,Disposal,Electric Range,Exhaust Fan,Microwave,Plumbed For Ice Maker,Refrigerator,Washer/Dryer |
| HOA Fee | 232.58 |
| Patio/Porch Features | Balcony,Rear Porch |
| Architectural Style | Traditional |
| Security Features | Carbon Monoxide Detector(s),Smoke Detector(s) |
| Construction Materials | Stone Veneer,Vinyl |
| Pets Allowed | Number Limit,Size Limit |
| Year Built | 2000 |
| Levels | Two |
| Property Subtype | Condominium |
| Parcel Number | 223-138-68 |
| Assoc Fee Paid Per | Monthly |
| County | Mecklenburg |
| New Construction | No |
| Property Type | Residential |
| HOA | Yes |
| Subdivision Name | Scots Hill |
| Garage Y/N | No |
| Full Baths | 2 |
| Directions | 485 Johnston Rd,head south,right onto Providence Road West,right onto Scotshurst Lane. |
| High School | Ardrey Kell |
| City | Charlotte |
| Association Name | Cedar Management Group |
| Senior Community Y/N | No |
| Carport Y/N | No |
| Elementary School | Unspecified |
| Middle/Junior High School | Unspecified |
| Additional Parcels Y/N | No |
| Standard Status | Active Under Contract |
| CAR_HOASubjectTo | Required |
| Construction Type | Site Built |
| Restrictions | No Representation |
| Tax Assessed Value | 261935 |
| Listing Terms | Cash,Conventional |
Interior Features
| Interior Amenities | Attic Stairs Pulldown |
|---|---|
| Flooring | Vinyl |
| Fireplace Features | Gas,Living Room |
| Basement (Y/N) | No |
| Window Features | Window Treatments |
| Fireplace Y/N | Yes |
| Above Grade Finished Area | 1204 |
| Half Baths | 1 |
| Laundry Features | Laundry Room |
| Total Bedrooms | 2 |
| Entry Level | 1 |
| Total Baths | 3 |
| SqFt Main | 598 |
| SqFt Upper | 606 |
Exterior Features
| Parking Features | Parking Space(s) |
|---|---|
| Water Source | City |
| Foundation Details | Slab |
| Road Surface Type | Asphalt,Paved |
| Door Features | French Doors |
| Road Responsibility | Private Maintained Road |
| Main Level Garage YN | No |
Amenities
- Foreclosure
- Views
- Short Sale
- New Construction
- Adult 55+
- Lease To Own
- No HOA Fees
- Furnished
- Pets
- Primary On Main
- Air Conditioning
- Seller Finance
- Green
- Fixer Upper
- Horse
- Golf
- Fireplace
- Deck
- Garage
- Basement
- Pool
Property vs Condos Average in 28277
Price
Year Built
Visits
 Canopy MLS® Copyright ©2026 All rights reserved.
