










Address
128 Ashbrooke Drive, Fort Mill, SC
Price
$ 299,000
Property Attributes
- ID#4409887
- TypeTownhouse
- Listing Status Active
- CountyYORK
- CityFort Mill
- AreaYork County
- NeighborhoodAshebrook Villas
- Zip29715
- Style
- Year Built1986
- Price$ 299,000
- Bedrooms3
- Full Bathrooms2
- Half Bathrooms0
- Sqr Footage1604
- Lot Size0.1 Acres
Data Source:
Canopy MLS
Property Description
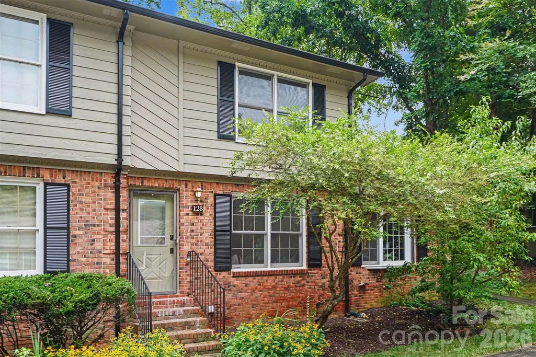
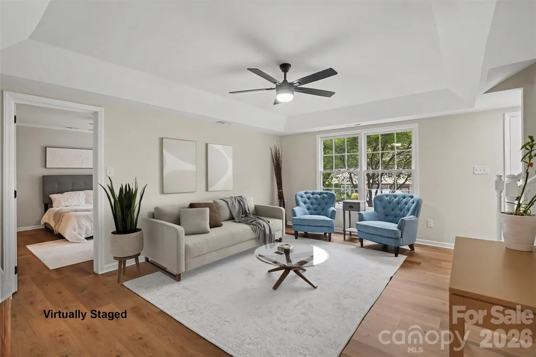
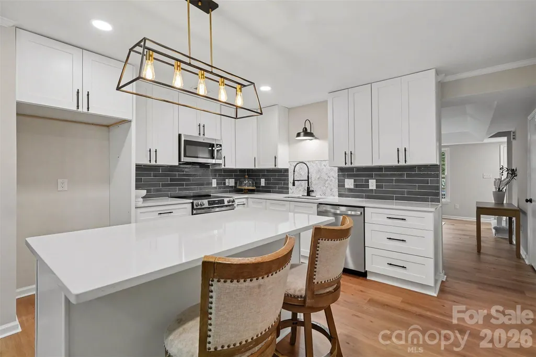
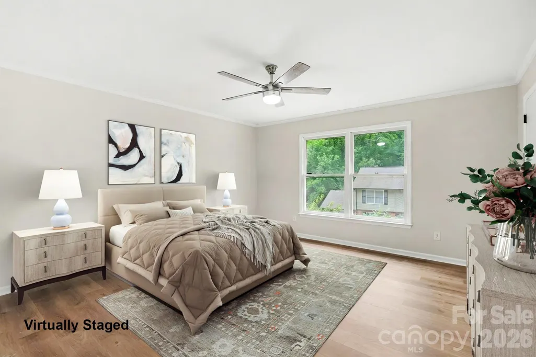
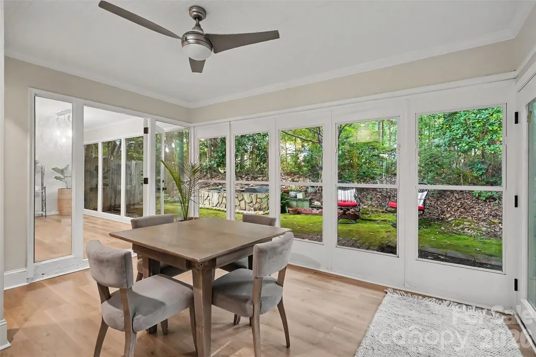
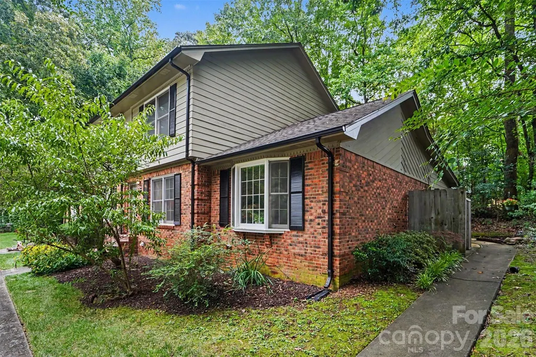
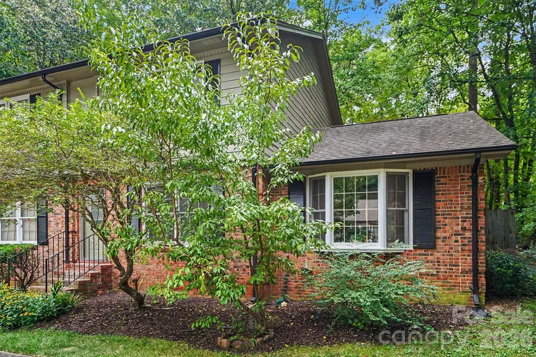
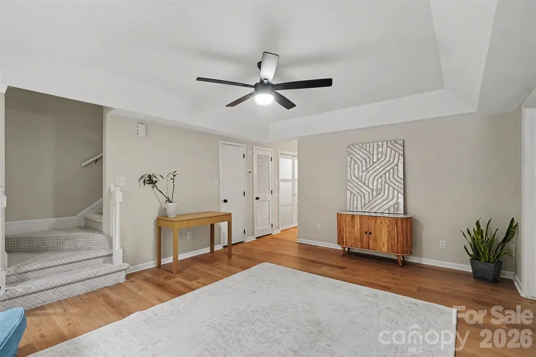
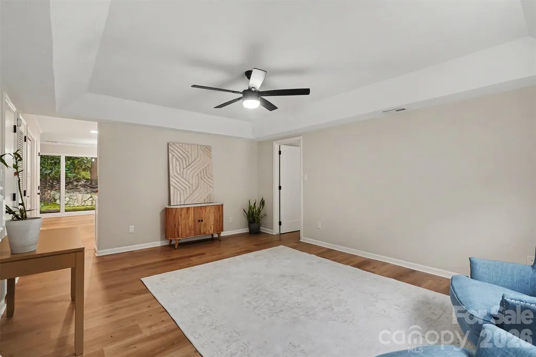
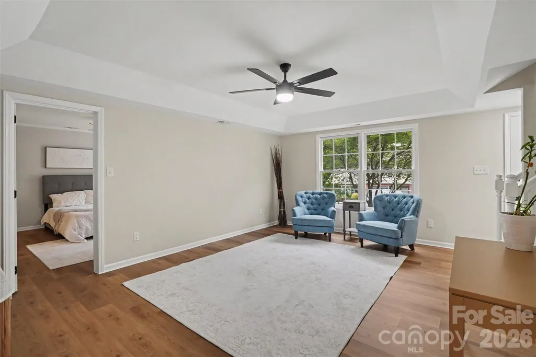
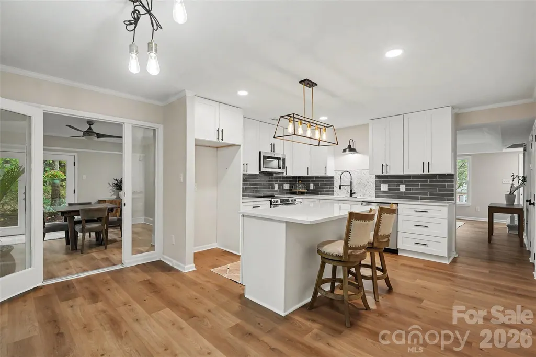
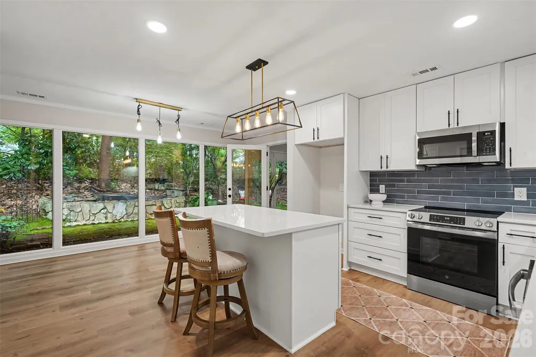
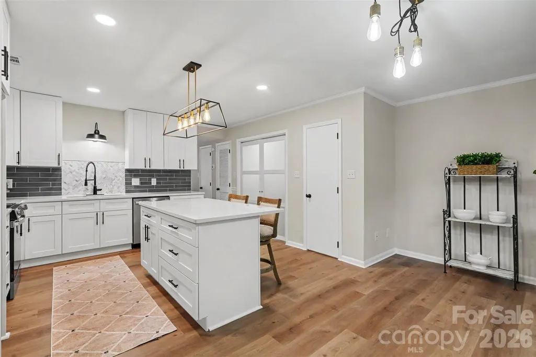
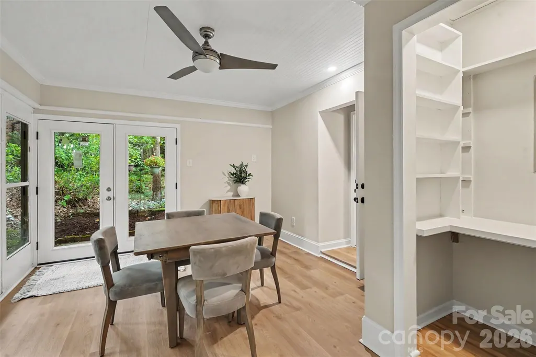
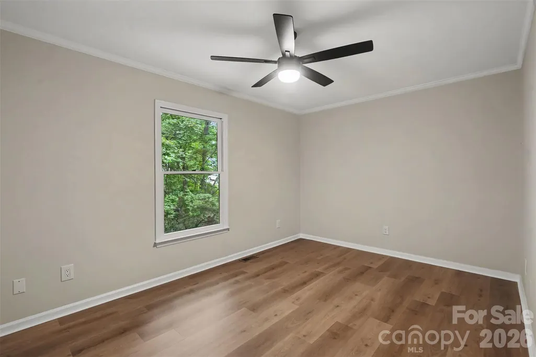
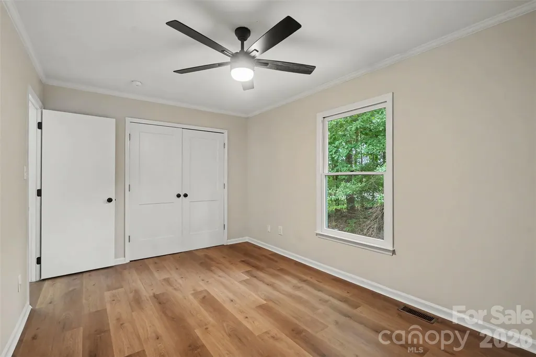
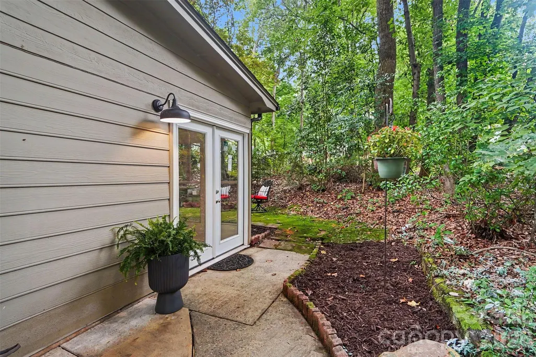
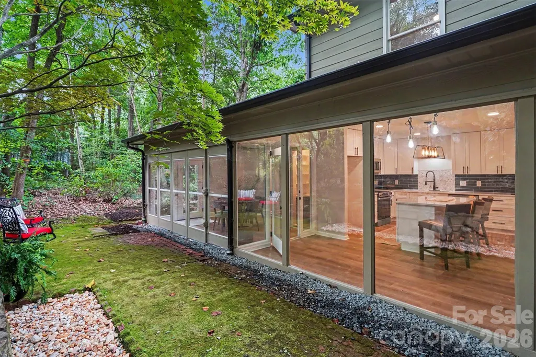
Welcome home to this beautifully updated 3-bedroom, 2-bath townhome in the quiet, established community of Ashbrooke Villas in Fort Mill, SC. Offering 1,604 square feet of thoughtfully designed living space, this move-in-ready home combines stylish updates with peaceful surroundings. The attractive brick and hardboard siding exterior provides timeless curb appeal with low-maintenance living. All new LVP flooring has been added throughout the home as well as freshly painted interior. The spacious primary suite is conveniently located on the main level and opens to a bright sunroom, creating the perfect space to enjoy your morning coffee or unwind at the end of the day. The fully remodeled kitchen features new cabinetry, quartz countertops, appliances, and updated lighting. Both bathrooms have also been completely renovated. Floor-to-ceiling windows spanning the back of the home, offering tranquil views of mature trees and private patio, relax in your own peaceful retreat, complete with a soothing water feature—an ideal setting for entertaining or simply enjoying the serenity. Upstairs, you'll find two additional bedrooms and a full bath, providing plenty of space for family, guests, or a home office. Located just minutes from shopping, dining, parks, this beautifully updated townhome offers the perfect blend of comfort, convenience, and low-maintenance living in Fort Mill.
| Elementary School | Middle School | High School |
|---|---|---|
| Fort Mill Elementary School | Fort Mill Middle School | Nation Ford High School |
| Price History | |
|---|---|
| 8/6/2026 | Listed $310,000 |
| 9/11/2026 | 4$299,000 |
General Features
| Living Area | 1604 |
|---|---|
| Sewer | Public Sewer |
| Heating | Heat Pump |
| Cooling | Central Air |
| Roof | Architectural Shingle |
| Appliances | Dishwasher,Disposal,Electric Range,Electric Water Heater,Microwave |
| HOA Fee | 240 |
| Patio/Porch Features | Glass Enclosed,Patio |
| Construction Materials | Brick Partial,Hardboard Siding |
| Year Built | 1986 |
| Levels | Two |
| Property Subtype | Townhouse |
| Parcel Number | 02007020577 |
| Community Features | Outdoor Pool |
| Assoc Fee Paid Per | Monthly |
| County | York |
| New Construction | No |
| Property Type | Residential |
| HOA | Yes |
| Subdivision Name | Ashebrook Villas |
| Garage Y/N | No |
| Full Baths | 2 |
| Directions | Use GPS |
| High School | Nation Ford |
| City | Fort Mill |
| Association Name | Ashebrook Villas |
| Senior Community Y/N | No |
| Open Parking Spaces | 2 |
| Lot Size Units | Acres |
| Carport Y/N | No |
| Elementary School | Fort Mill |
| Middle/Junior High School | Fort Mill |
| Additional Parcels Y/N | No |
| Standard Status | Active |
| CAR_HOASubjectTo | Required |
| Construction Type | Site Built |
| Tax Assessed Value | 122993 |
| Listing Terms | Cash,Conventional,FHA,VA Loan |
Interior Features
| Interior Amenities | Breakfast Bar,Kitchen Island |
|---|---|
| Flooring | Carpet,Vinyl |
| Basement (Y/N) | No |
| Fireplace Y/N | No |
| Above Grade Finished Area | 1604 |
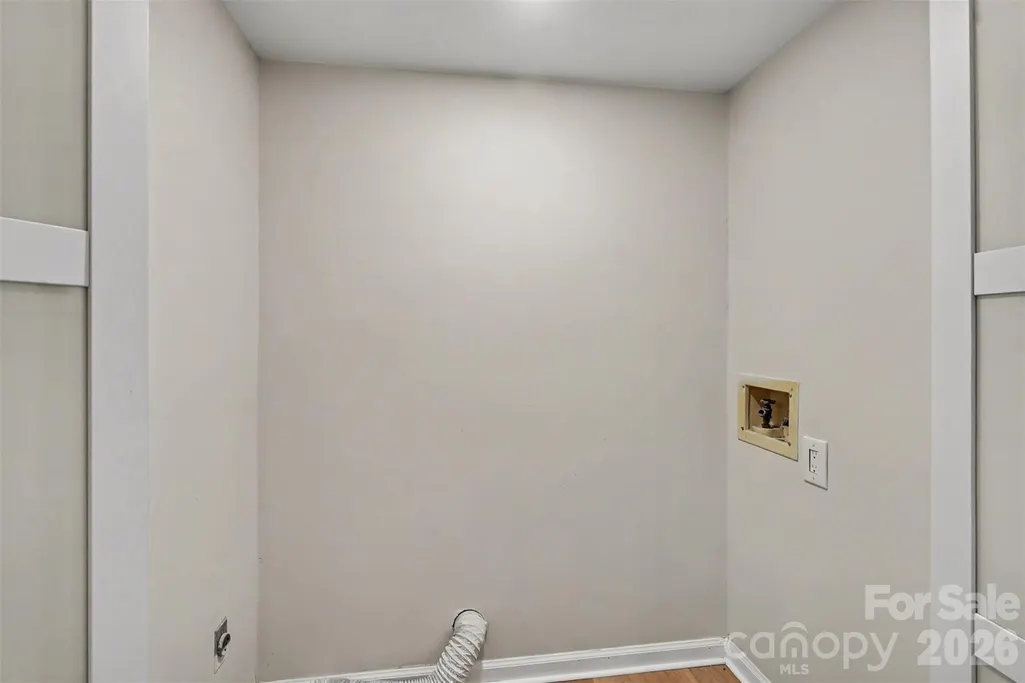
| Laundry Features | Electric Dryer Hookup,In Hall,Main Level,Washer Hookup |
| Total Bedrooms | 3 |
| Entry Level | 2 |
| Total Baths | 2 |
| SqFt Main | 1072 |
| SqFt Upper | 532 |
| Bedroom | 1 |
Exterior Features
| Parking Features | Parking Space(s) |
|---|---|
| Lot Features | End Unit |
| Water Source | City |
| Lot Size Area | 0.1 |
| Foundation Details | Slab |
| Road Surface Type | Paved |
| Road Responsibility | Publicly Maintained Road |
| Main Level Garage YN | No |
Amenities
- Foreclosure
- Views
- Short Sale
- New Construction
- Adult 55+
- Lease To Own
- No HOA Fees
- Furnished
- Pets
- Primary On Main
- Air Conditioning
- Seller Finance
- Green
- Fixer Upper
- Horse
- Golf
- Fireplace
- Deck
- Garage
- Basement
- Pool
Property vs Townhouse Average in 29715
Price
Year Built
Visits

