





Address
7569 Short Putt Court, Charlotte, NC
Price
$ 525,000
Property Attributes
- ID#4411779
- TypeSingle Family
- Listing Status Active
- CountyMECKLENBURG
- CityCharlotte
- AreaMecklenburg County
- NeighborhoodCresswind
- Zip28215
- StyleTransitional
- Year Built2017
- Price$ 525,000
- Bedrooms3
- Full Bathrooms3
- Half Bathrooms0
- Sqr Footage2064
- Lot Size0.16 Acres
Data Source:
Canopy MLS
Property Description
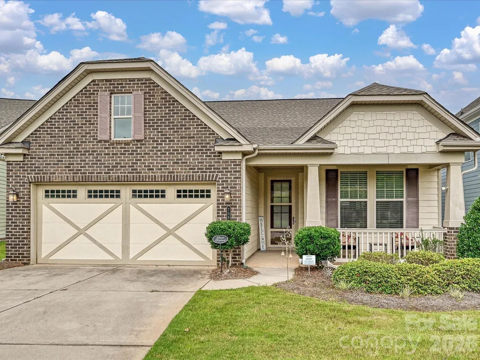
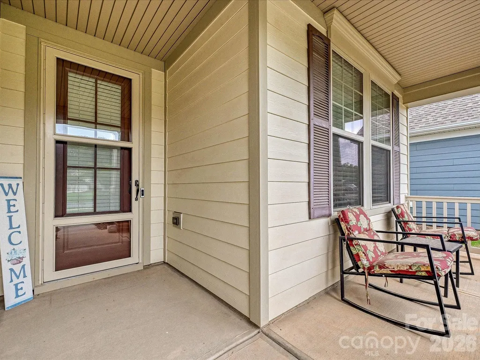
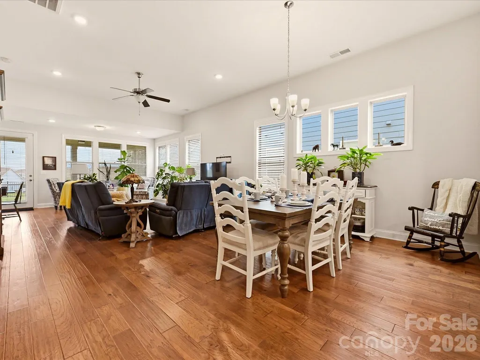
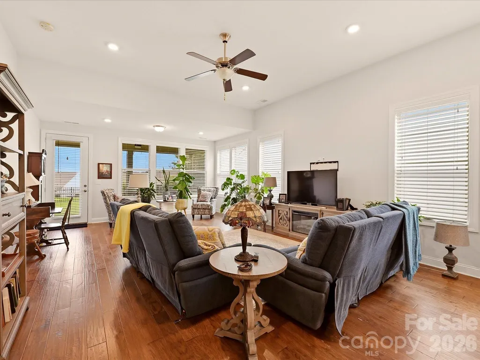
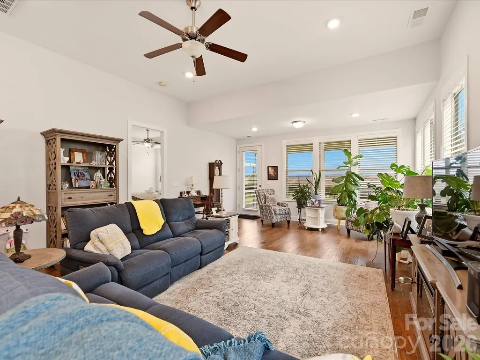
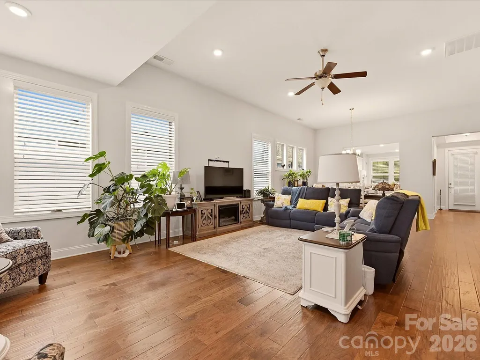
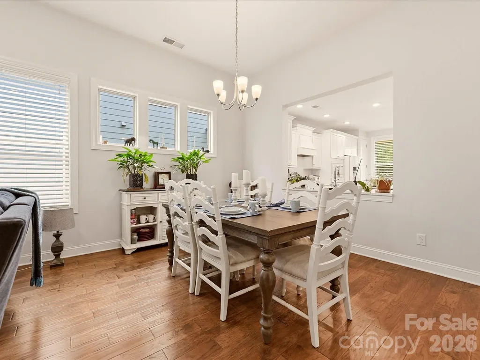
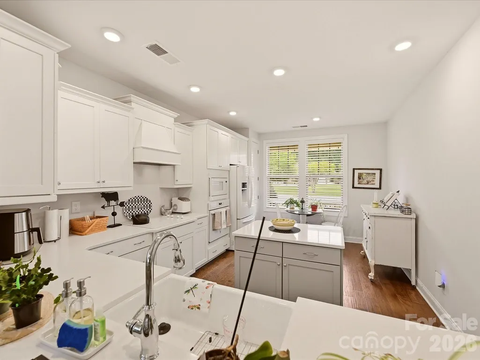
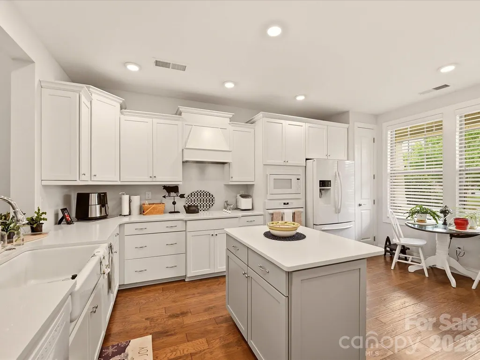
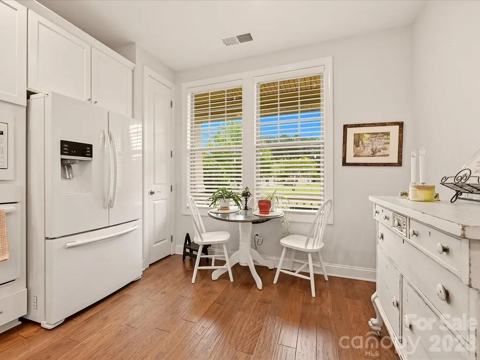
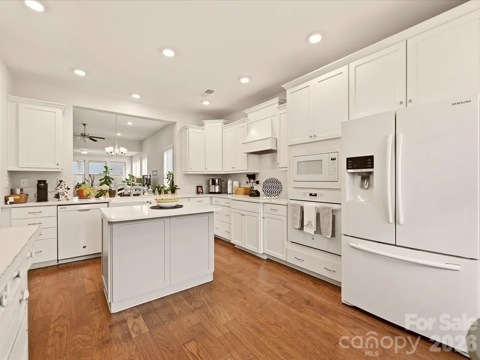
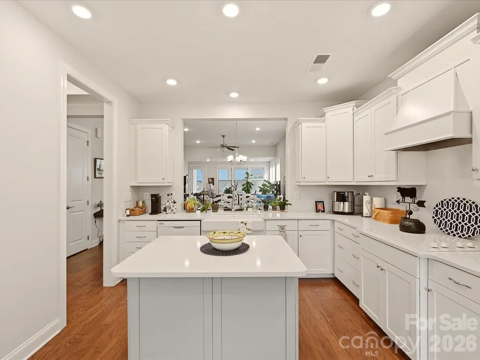
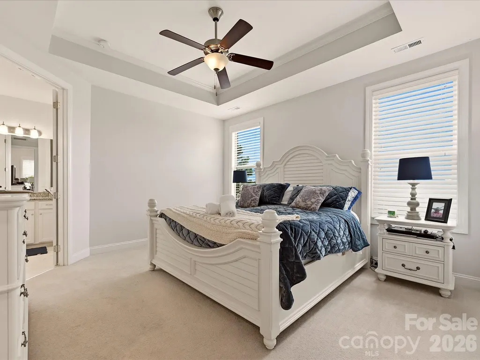
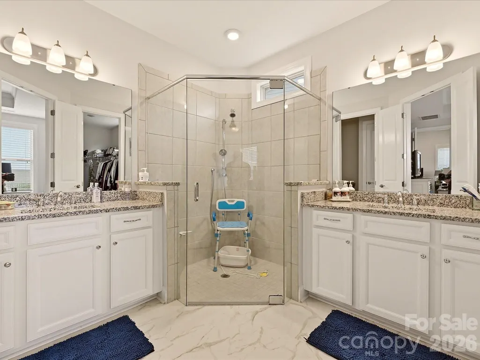
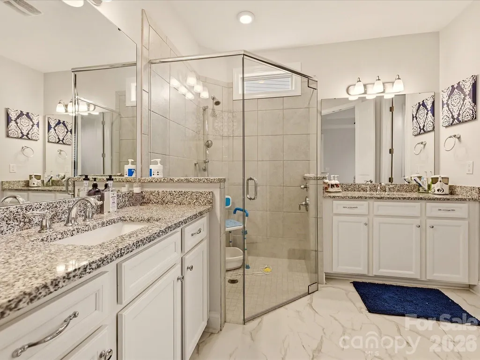
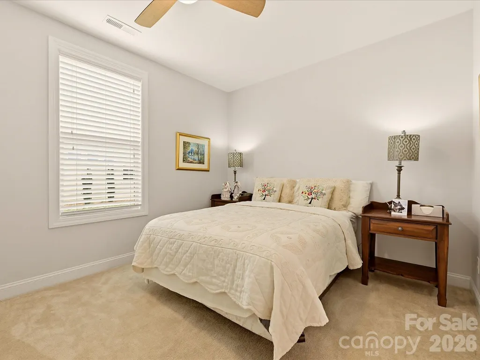
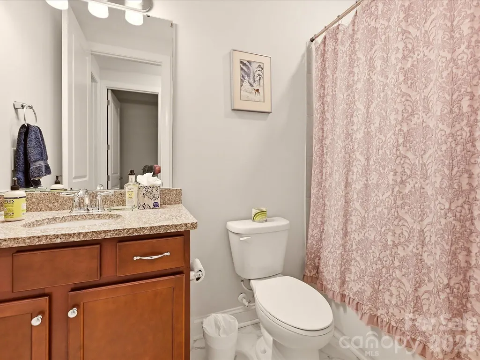
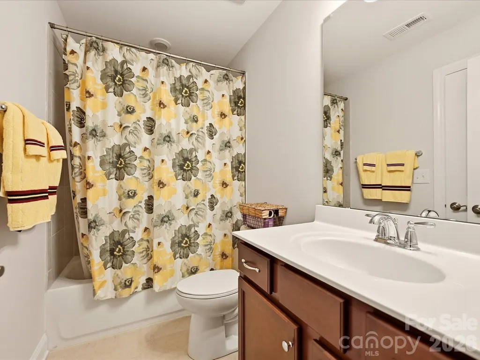
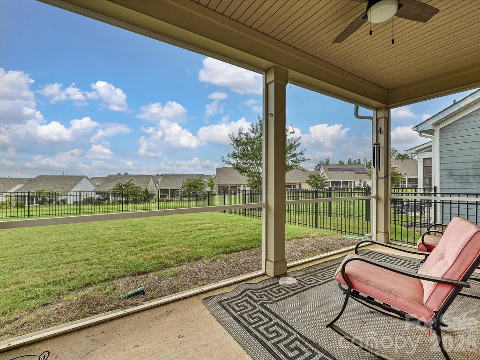
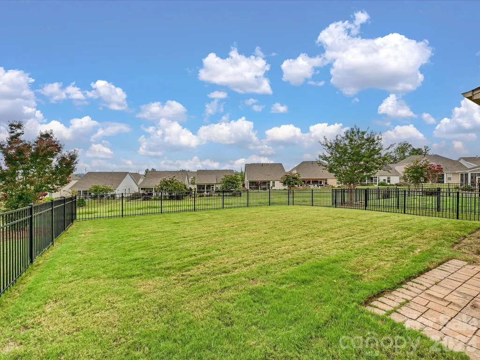
Welcome to low-maintenance, main-level living in Cresswind, one of the Charlotte area's most sought-after 55+ active adult communities. This upgraded, extended Ashford floor plan greets you with a charming front porch, an upgraded exterior elevation, and a bright, open layout full of natural light and faux wood blinds. The main level offers two bedrooms and two full baths, including a spacious owner's suite with a tray ceiling and two walk-in closets. Both bathrooms feature new LVP flooring.Upstairs, a finished bonus room with its own full bath and walk-in closet works beautifully as a third bedroom, guest suite, or home office. The kitchen is built for real cooking, with quartz counters, a wall oven and microwave, a cooktop with custom vent hood, under-cabinet lighting, and custom light switches throughout. Step out to a screened patio overlooking a peaceful natural area, and enjoy the added convenience of an epoxy-coated garage floor. The entry, dining and family rooms feature bamboo hardwood floors. Tucked onto a private cul-de-sac, the home sits directly across from a beautifully landscaped pocket park. A low HOA delivers a true maintenance-free lifestyle, covering cable, internet, alarm monitoring, and lawn care, with irrigation supplied by a separate well, so there are no extra water charges for your landscaping. All of this is just minutes from Cresswind's 18,000-square-foot resort-style amenity complex, complete with a full-time lifestyle director, fitness center, pool, spa, tennis, and an active social club. Positioned between Novant Health and the new Publix shopping center, the location could not be more convenient.
| Elementary School | Middle School | High School |
|---|---|---|
| Clear Creek Elementary School | Northeast Middle School | Rocky River High School |
| Price History | |
|---|---|
| 8/6/2026 | Listed $550,000 |
| 9/9/2026 | 5$525,000 |
General Features
| Living Area | 2064 |
|---|---|
| Sewer | Public Sewer |
| Heating | Central,Natural Gas |
| Cooling | Central Air,Electric |
| Roof | Architectural Shingle |
| Appliances | Dishwasher,Electric Range,Electric Water Heater,Microwave,Wall Oven |
| Zoning | SFR |
| HOA Fee | 400 |
| Garage Spaces | 2 |
| Patio/Porch Features | Patio,Rear Porch,Screened |
| Architectural Style | Transitional |
| Security Features | Security System |
| Construction Materials | Vinyl |
| Year Built | 2017 |
| Levels | 1 Story/F.R.O.G. |
| Property Subtype | Single Family Residence |
| Parcel Number | 111-201-63 |
| Community Features | Fifty Five and Older,Clubhouse,Walking Trails |
| Accessibility | Entry Slope less than 1 foot |
| Assoc Fee Paid Per | Monthly |
| County | Mecklenburg |
| New Construction | No |
| Property Type | Residential |
| HOA | Yes |
| Subdivision Name | Cresswind |
| Garage Y/N | Yes |
| Full Baths | 3 |
| High School | Rocky River |
| City | Charlotte |
| Association Name | Cresswind HOA |
| Senior Community Y/N | Yes |
| Lot Size Units | Acres |
| Carport Y/N | No |
| Elementary School | Clear Creek |
| Middle/Junior High School | Northeast |
| Additional Parcels Y/N | No |
| Virtual Tour | https://7569shortputtct.onecommunityproperties.com/ |
| Standard Status | Active |
| CAR_HOASubjectTo | Required |
| Construction Type | Site Built |
| Restrictions | Architectural Review |
| Tax Assessed Value | 472900 |
| Virtual Tour | https://7569shortputtct.onecommunityproperties.com/ |
| Listing Terms | Cash,Conventional,FHA,VA Loan |
Interior Features
| Interior Amenities | Entrance Foyer,Open Floorplan,Pantry,Walk-In Closet(s) |
|---|---|
| Flooring | Carpet,Tile,Vinyl,Wood |
| Basement (Y/N) | No |
| Window Features | Insulated Window(s) |
| Fireplace Y/N | No |
| Above Grade Finished Area | 2064 |
| Laundry Features | Laundry Room,Main Level |
| Total Bedrooms | 3 |
| Total Baths | 3 |
| SqFt Main | 1694 |
| SqFt Garage | 388 |
| SqFt Upper | 370 |
| Bedroom | 2 |
Exterior Features
| Parking Features | Attached Garage,Garage Door Opener,Garage Faces Front |
|---|---|
| Water Source | City |
| Lot Size Area | 0.16 |
| Foundation Details | Slab |
| Road Surface Type | Concrete,Paved |
| Door Features | Storm Door(s) |
| Builder Model | Ashford |
| Road Responsibility | Publicly Maintained Road |
| Main Level Garage YN | Yes |
Amenities
- Foreclosure
- Views
- Short Sale
- New Construction
- Adult 55+
- Lease To Own
- No HOA Fees
- Furnished
- Primary On Main
- Air Conditioning
- Seller Finance
- Green
- Fixer Upper
- Horse
- Golf
- Fireplace
- Deck
- Garage
- Basement
- Pool
Property vs Single Family Average in 28215
Price
Year Built
Visits

