
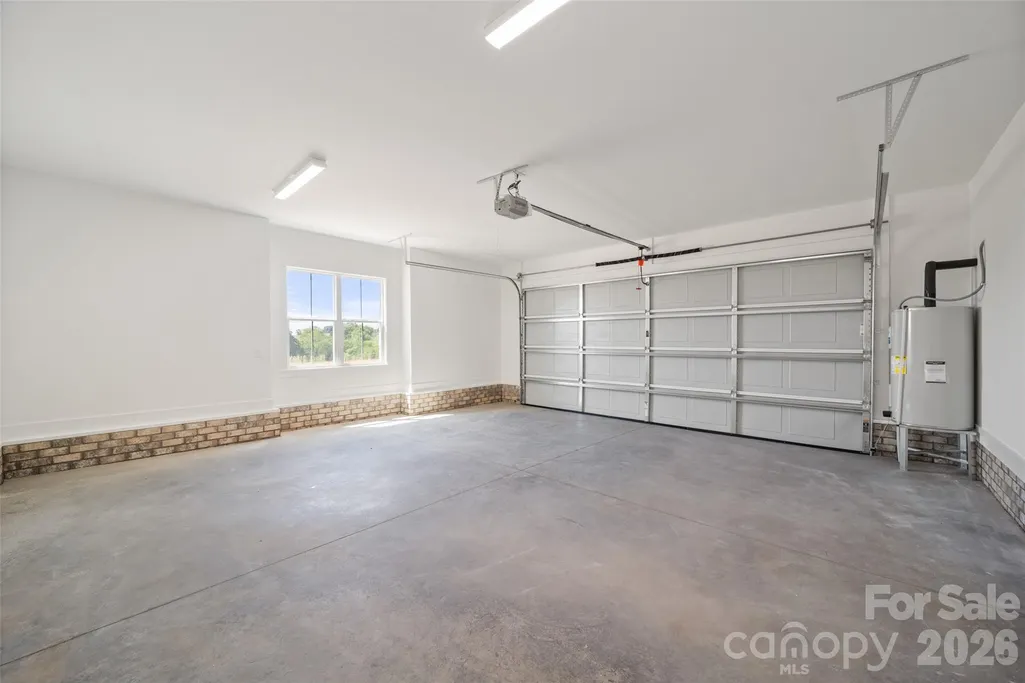
Address
118 Orchard Grass Court, Mocksville, NC
Price
$ 699,900
Property Attributes
- ID#4424637
- TypeSingle Family
- Listing Status Active
- CountyDAVIE
- CityMocksville
- AreaDavie County
- NeighborhoodCedar Vista
- Zip27028
- Style
- Year Built2025
- Price$ 699,900
- Bedrooms4
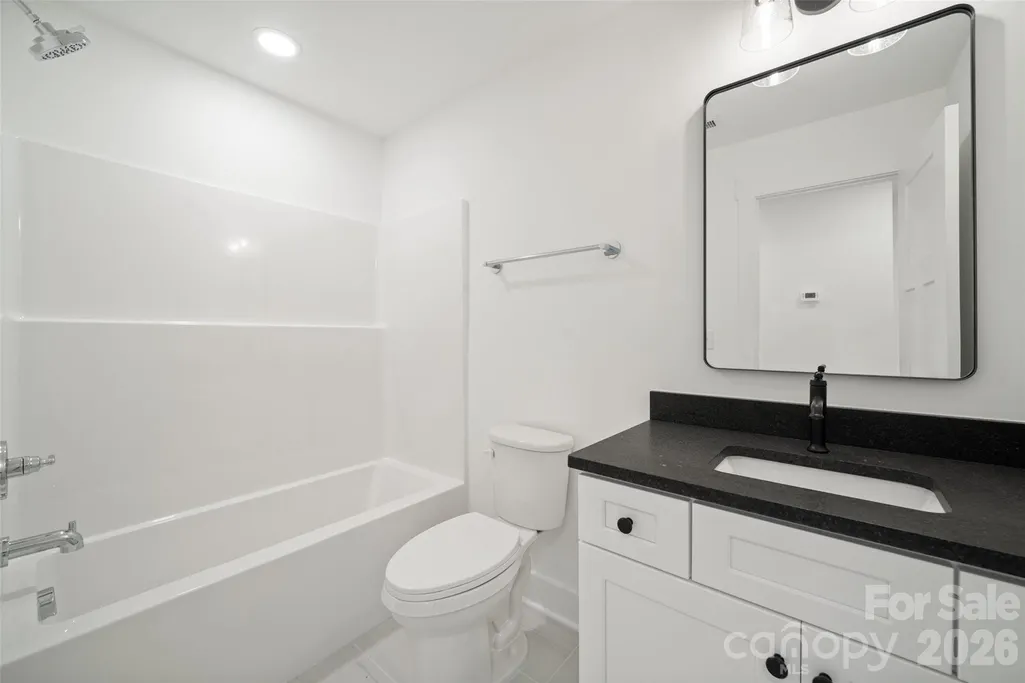
- Full Bathrooms3
- Half Bathrooms0
- Sqr Footage2737
- Lot Size0.9 Acres
Data Source:
Canopy MLS
Property Description
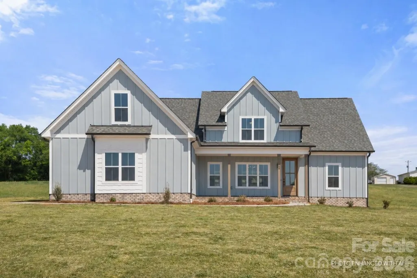
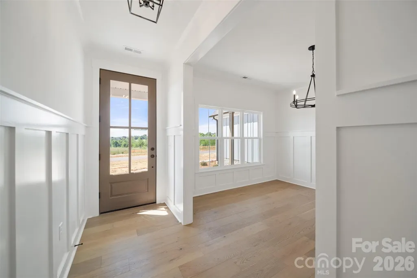
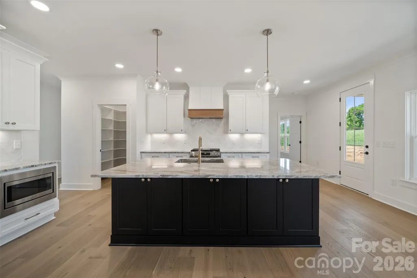
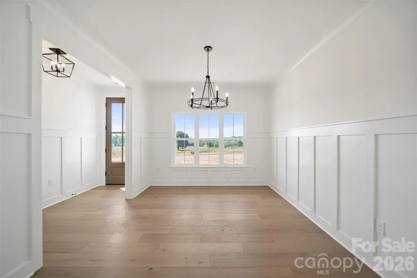
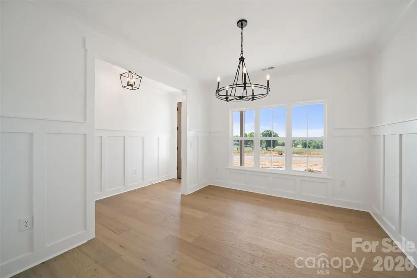
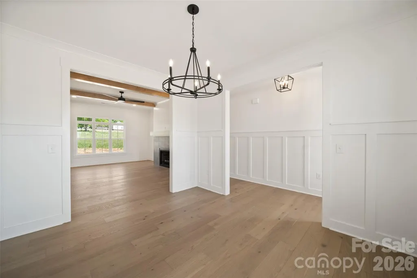
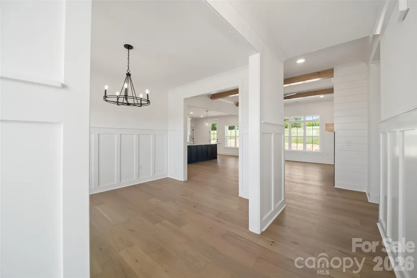
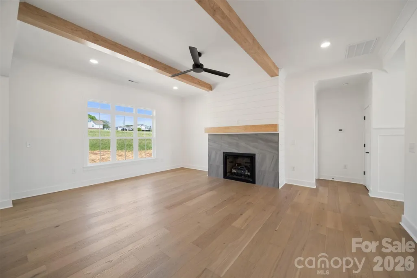
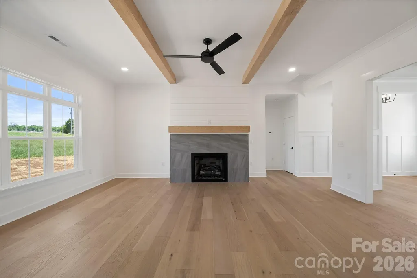
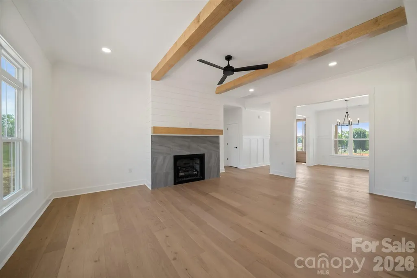
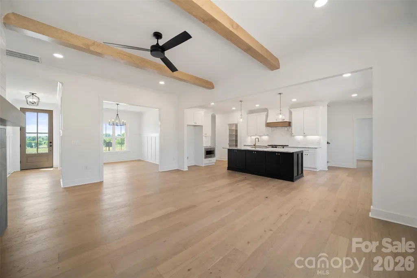
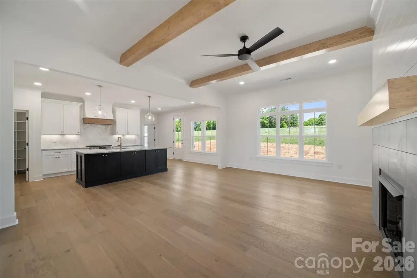
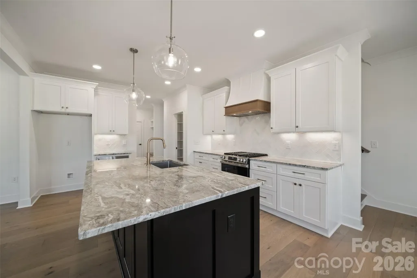
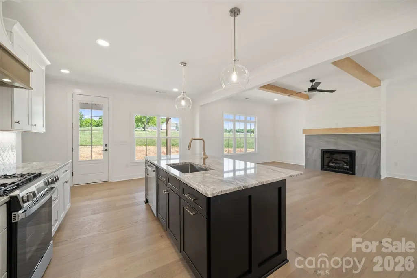
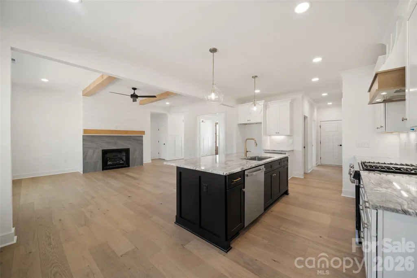
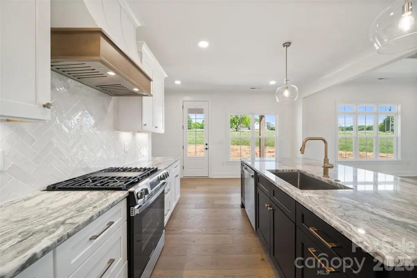
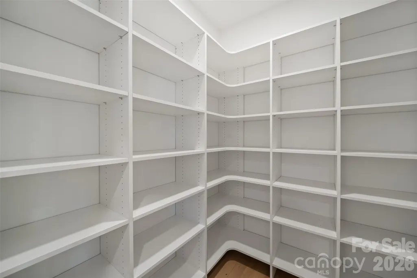
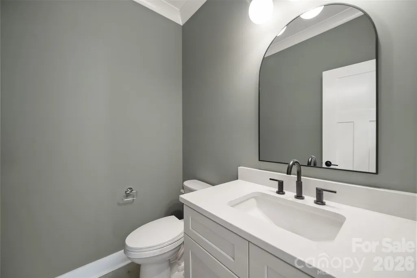
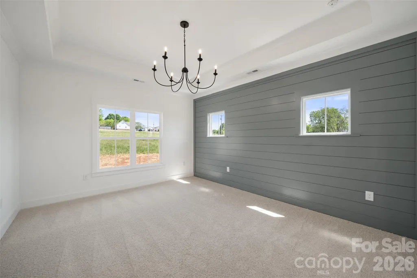
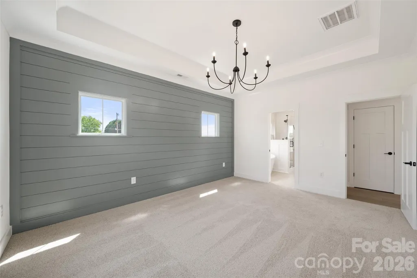
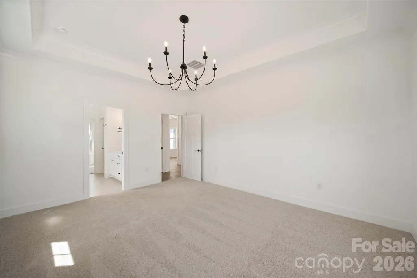
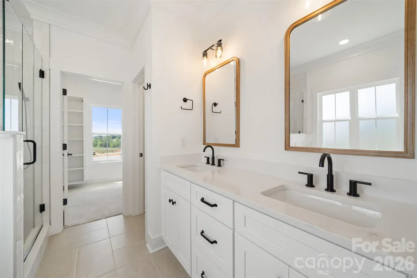
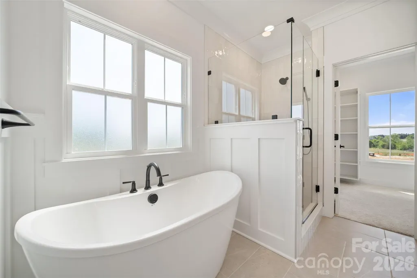
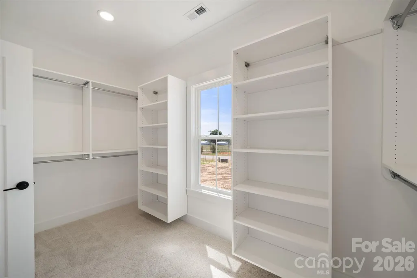
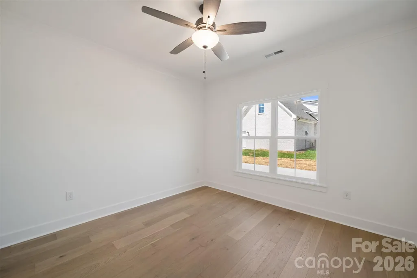
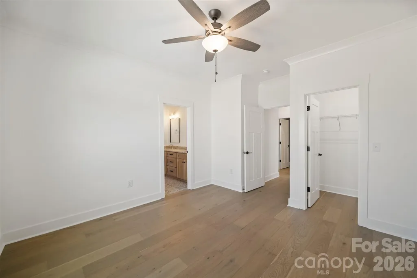
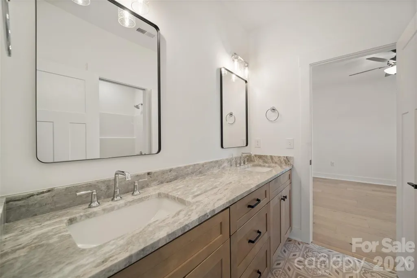
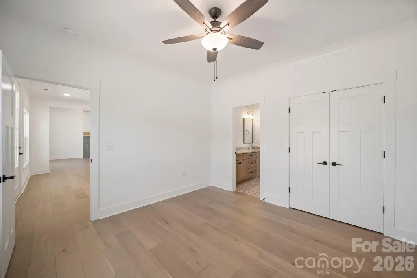
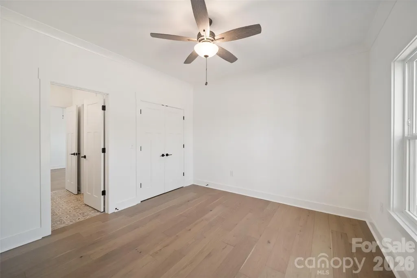
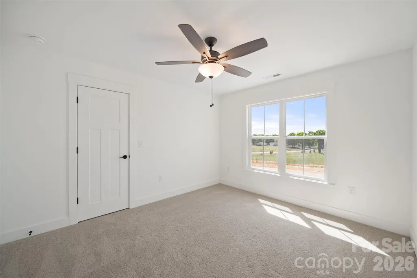
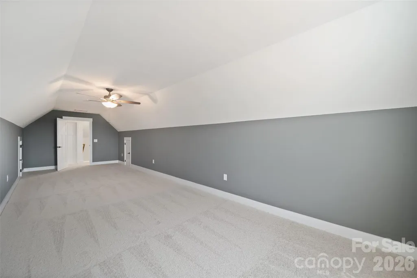
There’s something special about a home that simply feels right—where spaces are designed to be lived in. This new construction home in Mocksville, NC offers comfort and thoughtful design with a layout that brings everyday living and gathering together with ease. The main living area connects the kitchen, dining, and great room, with a large island at the center and a fireplace adding warmth and character. The main-level primary suite offers a place to recharge, while additional bedrooms and flexible spaces provide options for work, hobbies, or extra living space. Set on a spacious homesite with natural surroundings, the property offers a sense of openness and room to enjoy the outdoors. Located minutes from I-40 with convenient access to shopping, dining, and nearby areas including Winston-Salem, while maintaining a more relaxed setting. Schedule your your private tour today!
| Elementary School | Middle School | High School |
|---|---|---|
| Unspecified Elementary School | Unspecified Middle School | Unspecified High School |
| Price History | |
|---|---|
| 9/15/2026 | Listed $699,900 |
General Features
| Living Area | 2737 |
|---|---|
| Sewer | Septic Installed |
| Heating | Forced Air,Heat Pump |
| Cooling | Central Air |
| Appliances | Dishwasher,Electric Oven,Electric Range |
| Development Status | Completed |
| HOA Fee | 700 |
| Garage Spaces | 2 |
| Construction Materials | Fiber Cement |
| Year Built | 2025 |
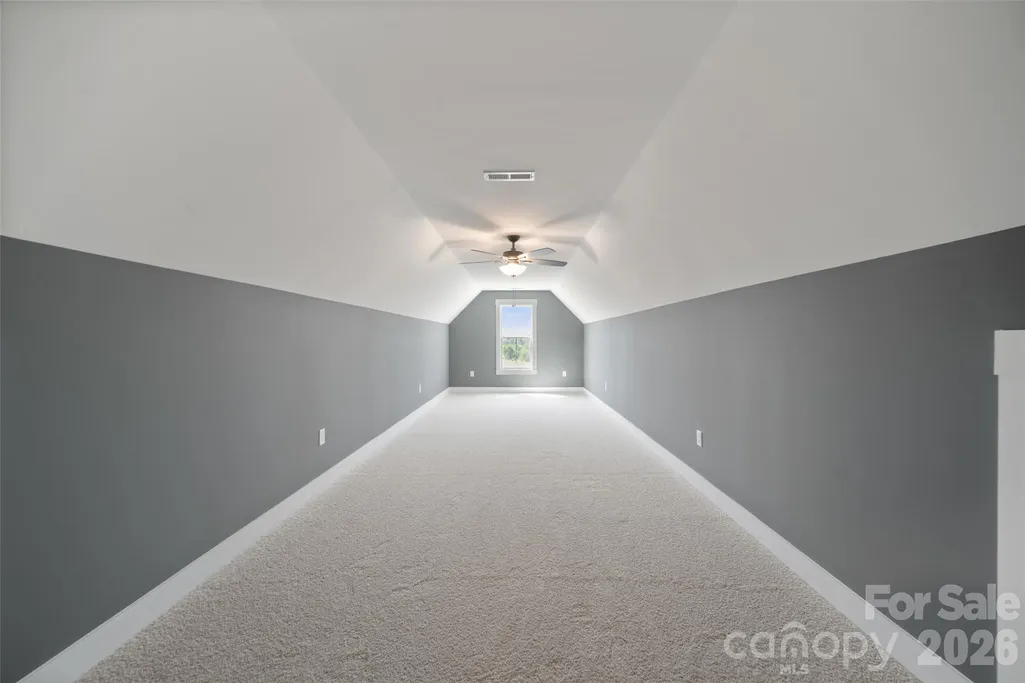
| Levels | One and One Half |
| Property Subtype | Single Family Residence |
| Parcel Number | 5832907362 |
| Assoc Fee Paid Per | Annually |
| County | Davie |
| New Construction | Yes |
| Property Type | Residential |
| HOA | Yes |
| Subdivision Name | Cedar Vista |
| Garage Y/N | Yes |
| Full Baths | 3 |
| Directions | From I-40 take the Farmington Exit 174 north on Farmington Rd. Turn Left on Pudding Ridge Rd. Right on Cedar Creek Rd. Development is on the Left. Lot is on the Right. |
| High School | Unspecified |
| City | Mocksville |
| Senior Community Y/N | No |
| Lot Size Units | Acres |
| Carport Y/N | No |
| Elementary School | Unspecified |
| Middle/Junior High School | Unspecified |
| Additional Parcels Y/N | No |
| Standard Status | Active |
| CAR_HOASubjectTo | Required |
| Construction Type | Site Built |
| Tax Assessed Value | 25200 |
Interior Features
| Fireplace Features | Great Room |
|---|---|
| Basement (Y/N) | No |
| Fireplace Y/N | Yes |
| Above Grade Finished Area | 2737 |
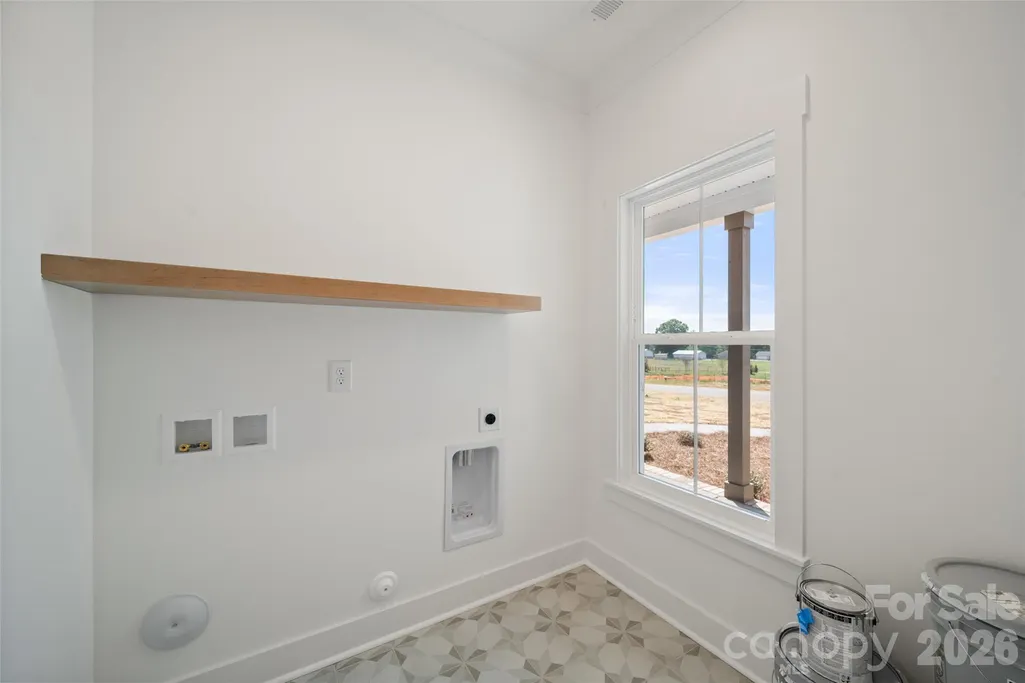
| Laundry Features | Main Level |
| Total Bedrooms | 4 |
| Total Baths | 3 |
| SqFt Main | 2000 |
| SqFt Upper | 737 |
| Bedroom | 3 |
Exterior Features
| Parking Features | Attached Garage |
|---|---|
| Water Source | Public |
| Lot Size Area | 0.9 |
| Foundation Details | Slab |
| Road Surface Type | Concrete,Paved |
| Road Responsibility | Publicly Maintained Road |
| Main Level Garage YN | Yes |
Amenities
- Foreclosure
- Views
- Short Sale
- New Construction
- Adult 55+
- Lease To Own
- No HOA Fees
- Furnished
- Primary On Main
- Air Conditioning
- Seller Finance
- Green
- Fixer Upper
- Horse
- Golf
- Fireplace
- Deck
- Garage
- Basement
- Pool
Property vs Single Family Average in 27028
Price
Year Built
Visits

