


Address
2214 Holly Lane, Shelby, NC
Price
$ 749,000
Property Attributes
- ID#4424669
- TypeSingle Family
- Listing Status Active
- CountyCLEVELAND
- CityShelby
- AreaCleveland County
- NeighborhoodBuffalo Heights
- Zip28150
- StyleRanch
- Year Built1976
- Price$ 749,000
- Bedrooms4
- Full Bathrooms3
- Half Bathrooms1
- Sqr Footage2400
- Lot Size0.28 Acres
Data Source:
Canopy MLS
Property Description
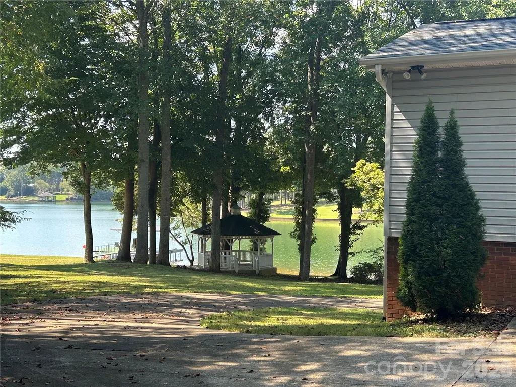
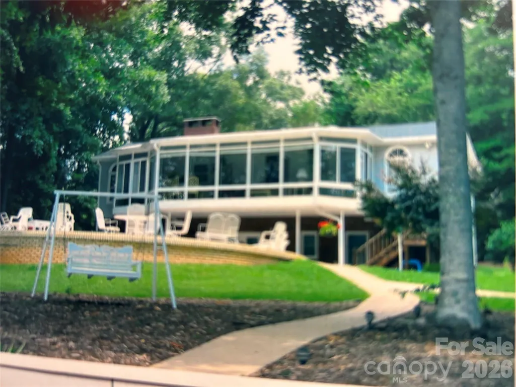
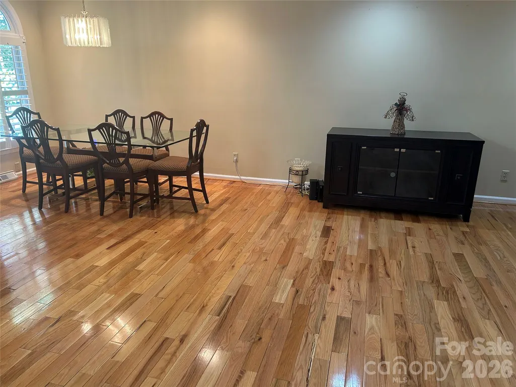
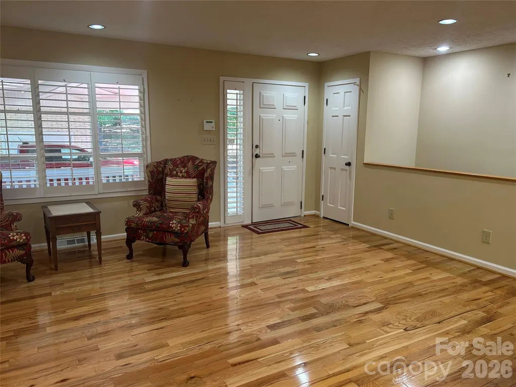
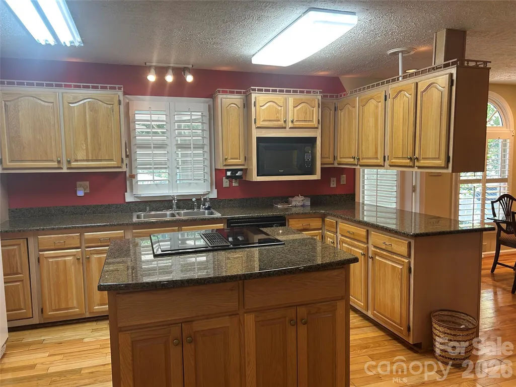
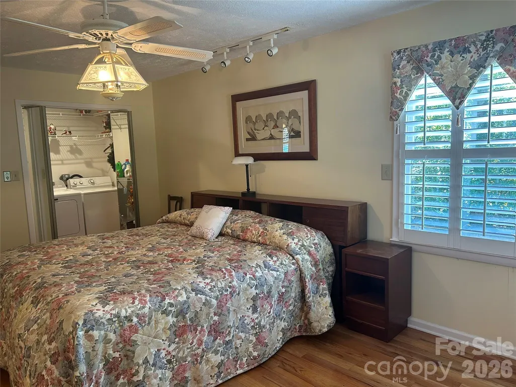
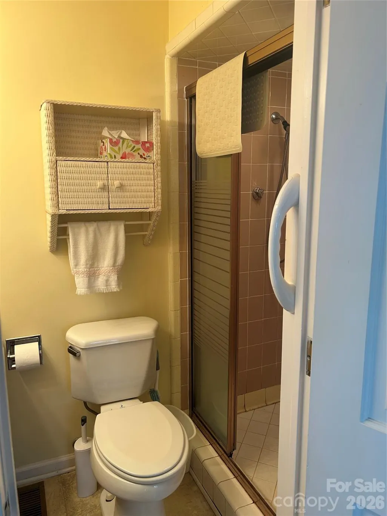
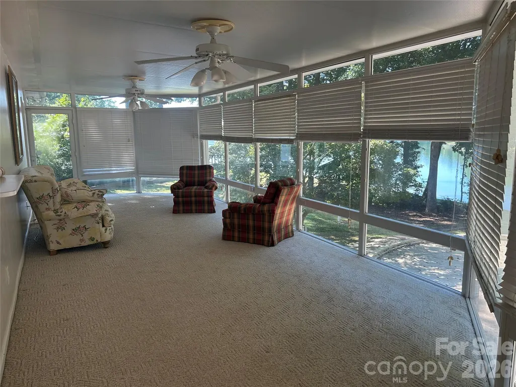
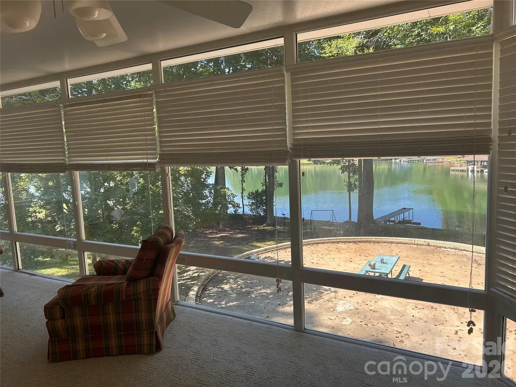
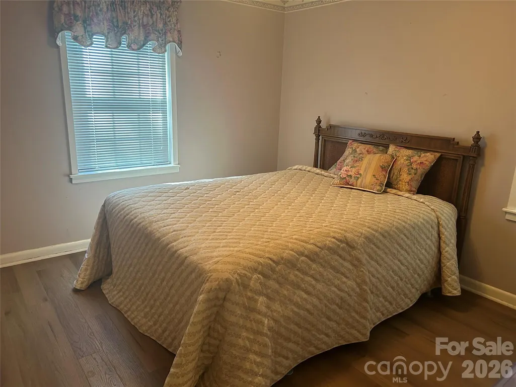
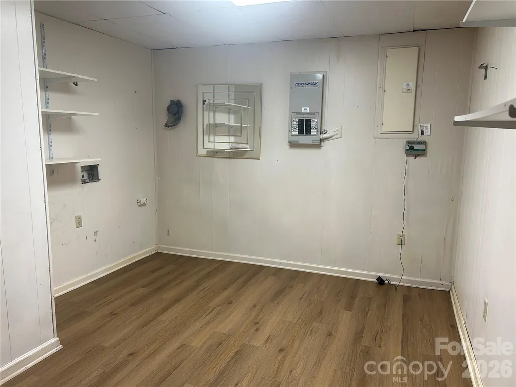
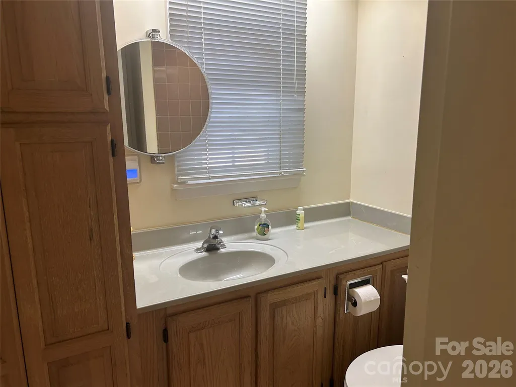
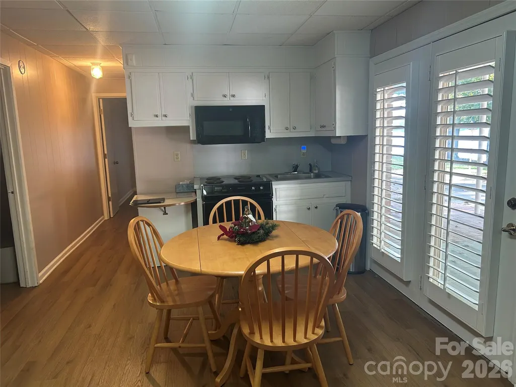
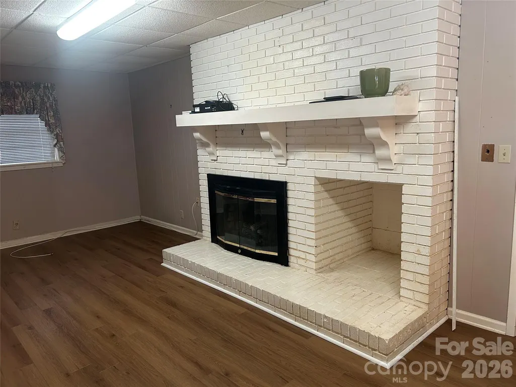
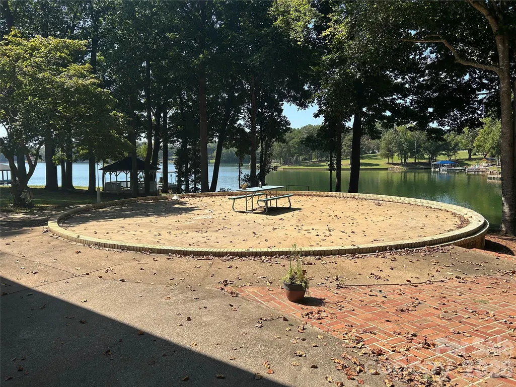
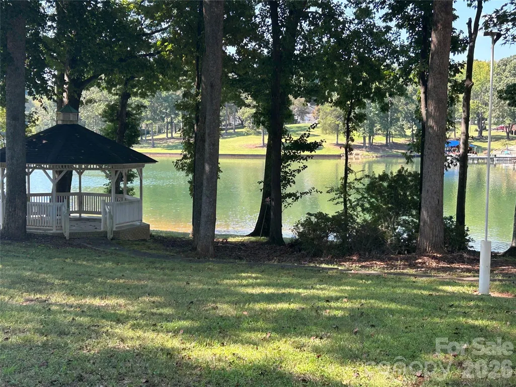
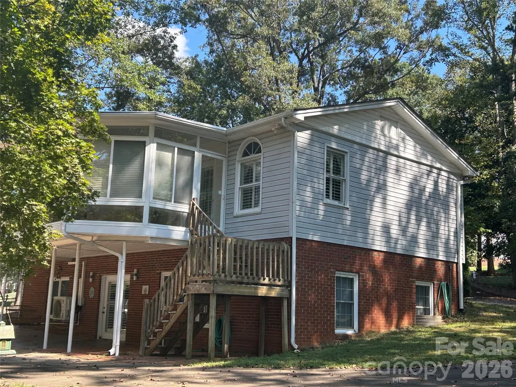
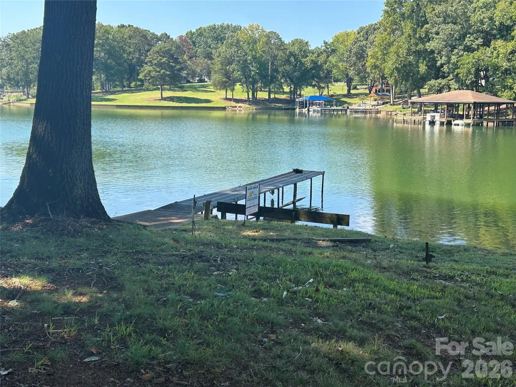
Stunning waterfront lot with this 4 bedroom, 3.5 bath home with full finished basement. Main level has open kitchen dining and living room. Large sunroom with full waterfront views has separate in wall heat and ac unit. New unit being installed. Main floor has prefinished hardwood floors. Primary bedroom has ensuite bathroom and laundry. Full basement with family room w/ gas log fireplace, Kitchenette ,2 bedrooms 1.5 baths and LVP flooring through out. Utility room and lots of storage in basement area. Rear concrete patio great for adding outdoor kitchen or firepit area. Must see this property to appreciate the waterfront view!
| Elementary School | Middle School | High School |
|---|---|---|
| Elizabeth Elementary School | Shelby Middle School | Shelby High School |
| Price History | |
|---|---|
| 9/14/2026 | Listed $749,000 |
General Features
| Living Area | 2400 |
|---|---|
| Sewer | Septic Installed |
| Heating | Ductless,Heat Pump |
| Cooling | Ceiling Fan(s),Central Air,Ductless,Heat Pump |
| Utilities | Cable Available |
| Roof | Architectural Shingle |
| Appliances | Dishwasher,Electric Cooktop,Electric Oven,Electric Water Heater,Microwave,Refrigerator |
| Patio/Porch Features | Front Porch,Patio |
| Architectural Style | Ranch |
| Security Features | Security System |
| Construction Materials | Vinyl |
| Year Built | 1976 |
| View | Water |
| Levels | One |
| Property Subtype | Single Family Residence |
| Parcel Number | 25485 |
| Waterfront Features | Dock |
| County | Cleveland |
| New Construction | No |
| Property Type | Residential |
| HOA | No |
| Subdivision Name | Buffalo Heights |
| Garage Y/N | No |
| Other Structures | Gazebo |
| Full Baths | 3 |
| Directions | Borders Road turn onto Dogwood Trail Go to Holly Lane house on right. |
| High School | Shelby |
| City | Shelby |
| Body of Water | Moss Lake |
| Senior Community Y/N | No |
| Lot Size Units | Acres |
| Carport Spaces | 1 |
| Carport Y/N | Yes |
| Elementary School | Elizabeth |
| Middle/Junior High School | Shelby |
| Additional Parcels Y/N | No |
| Standard Status | Active |
| CAR_HOASubjectTo | None |
| Construction Type | Site Built |
| Restrictions | Building |
| Tax Assessed Value | 390183 |
| Listing Terms | Cash,Conventional,VA Loan |
Interior Features
| Interior Amenities | Attic Stairs Pulldown |
|---|---|
| Basement | Exterior Entry,Finished,Full,Interior Entry |
| Flooring | Carpet,Laminate,Linoleum,Hardwood,Tile |
| Fireplace Features | Family Room,Gas Log |
| Basement (Y/N) | Yes |
| Window Features | Insulated Window(s) |
| Fireplace Y/N | Yes |
| Above Grade Finished Area | 1200 |
| Half Baths | 1 |
| Laundry Features | Electric Dryer Hookup,In Basement,Utility Room,Inside,Laundry Closet,Lower Level,Main Level,Washer Hookup |
| Total Bedrooms | 4 |
| Below Grade Finished Area | 1200 |
| Total Baths | 4 |
| SqFt Main | 1200 |
| Bedroom | 2 |
Exterior Features
| Parking Features | Attached Carport |
|---|---|
| Lot Features | Waterfront |
| Water Source | County Water |
| Lot Size Area | 0.28 |
| Foundation Details | Basement |
| Lot Dimensions | 46X268 |
| Road Surface Type | Concrete,Paved |
| Door Features | Storm Door(s) |
| Other Equipment | Generator Hookup |
| Road Responsibility | Publicly Maintained Road |
| Main Level Garage YN | No |
Amenities
- Foreclosure
- Views
- Short Sale
- New Construction
- Adult 55+
- Lease To Own
- No HOA Fees
- Furnished
- Primary On Main
- Air Conditioning
- Seller Finance
- Green
- Fixer Upper
- Horse
- Golf
- Fireplace
- Deck
- Garage
- Basement
- Pool
Property vs Single Family Average in 28150
Price
Year Built
Visits

