
















Address
196 E Colonel Hampton Court, Rutherfordton, NC
Price
$ 620,000
Property Attributes
- ID#4424928
- TypeSingle Family
- Listing Status Active
- CountyRUTHERFORD
- CityRutherfordton
- AreaRutherford County
- NeighborhoodGilbertown
- Zip28139
- Style
- Year Built2006
- Price$ 620,000
- Bedrooms3
- Full Bathrooms3
- Half Bathrooms1
- Sqr Footage4071
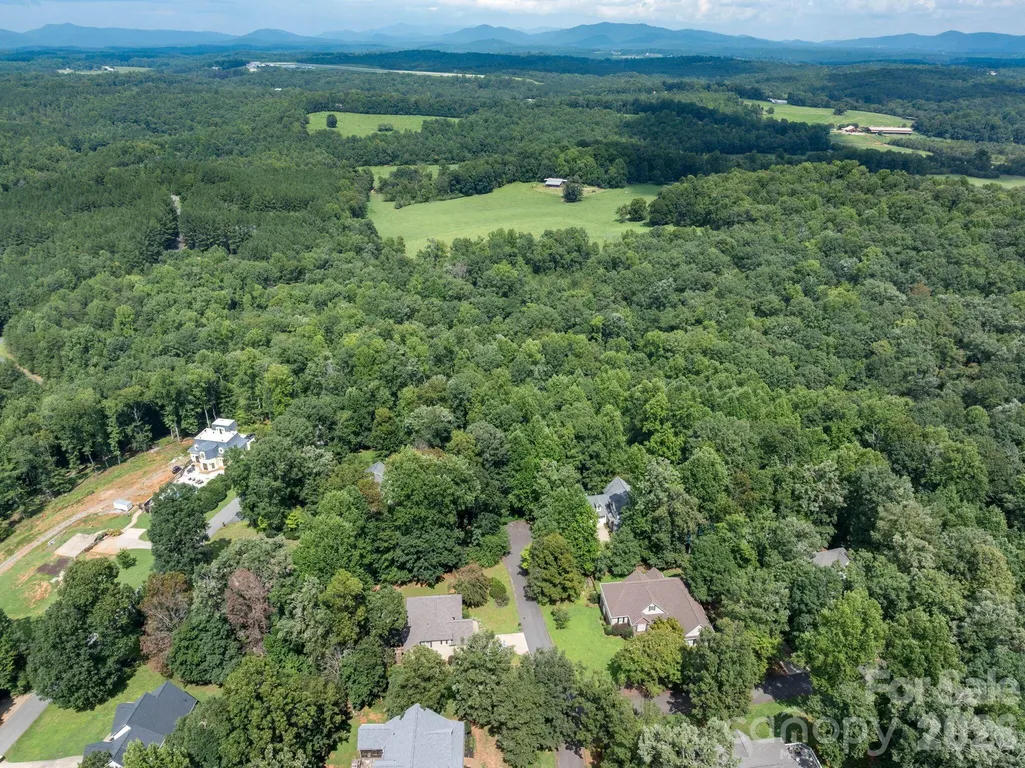
- Lot Size1.06 Acres
Data Source:
Canopy MLS
Property Description
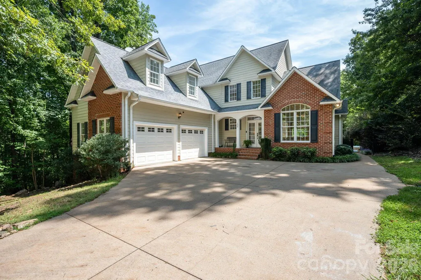
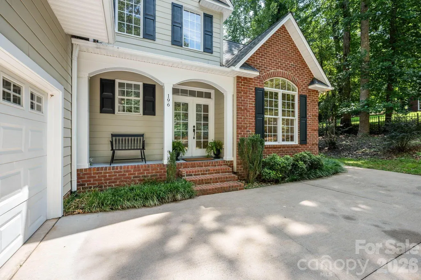
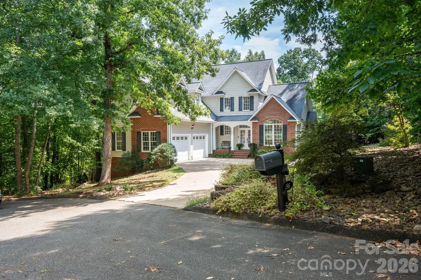
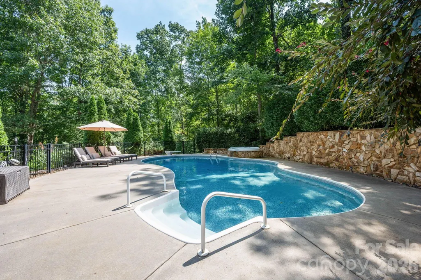
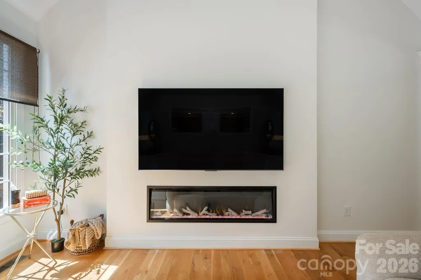
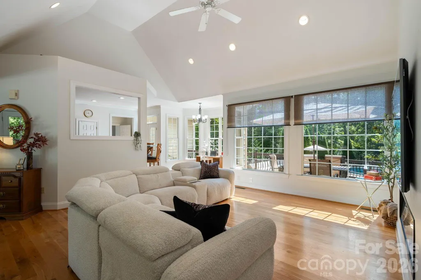
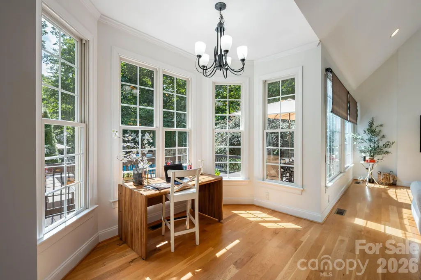
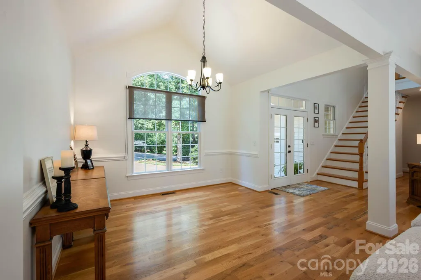
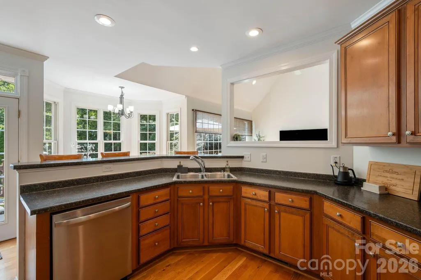
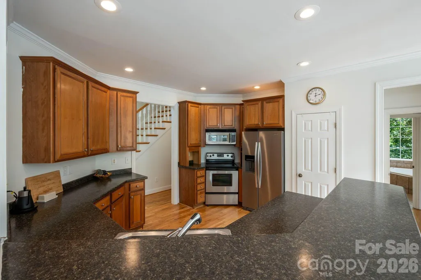
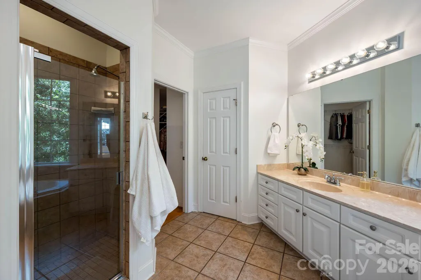
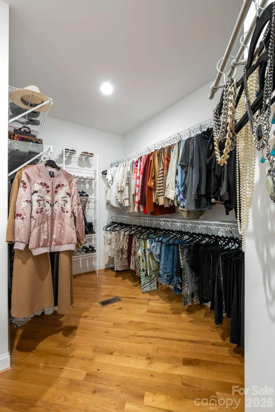
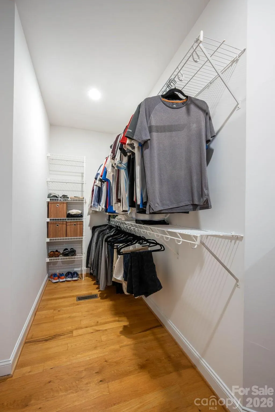
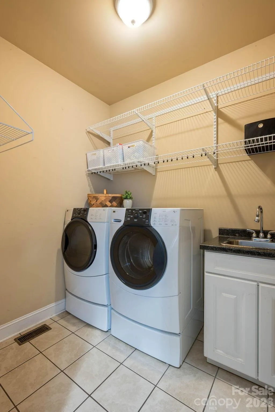
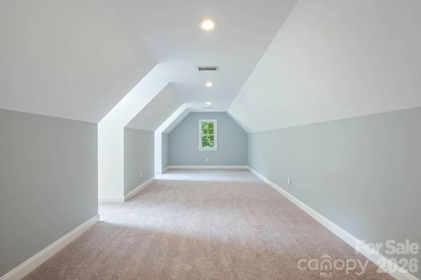
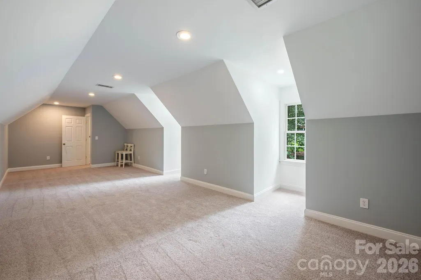
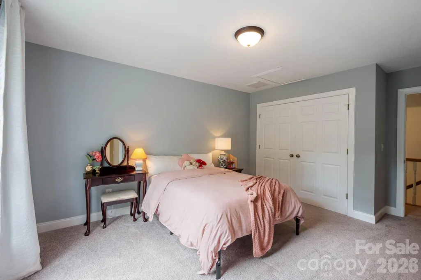
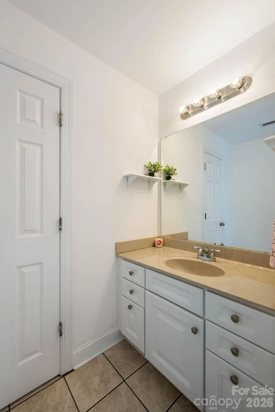
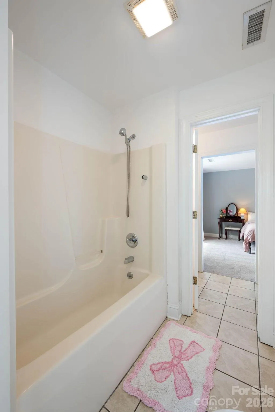
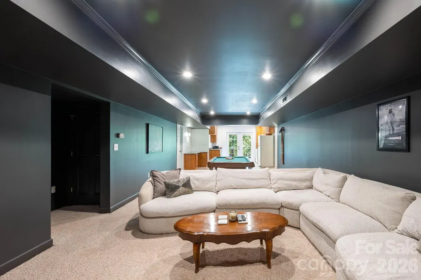
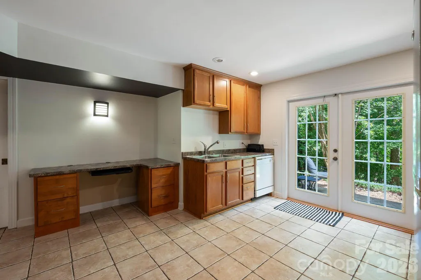
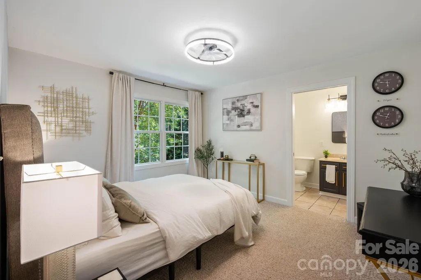
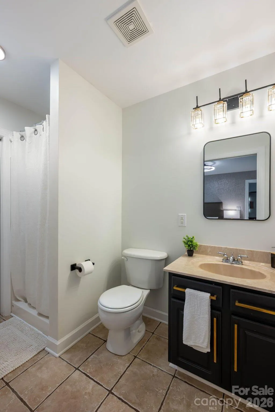
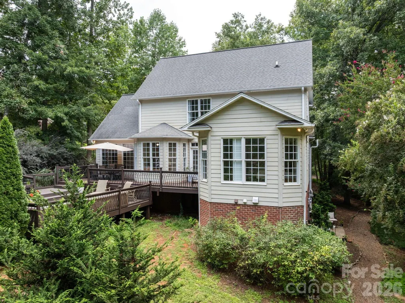
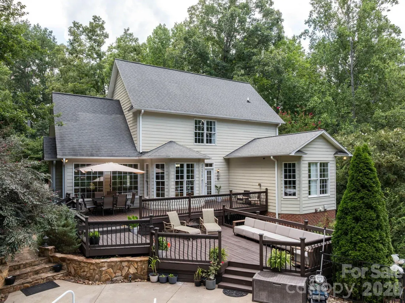
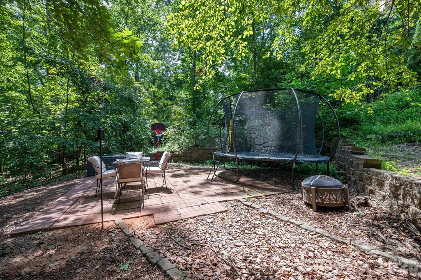
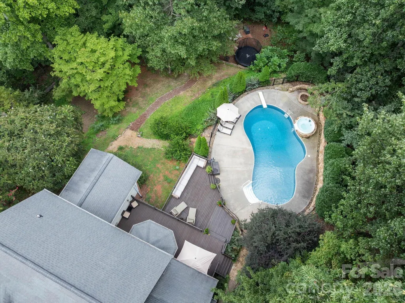
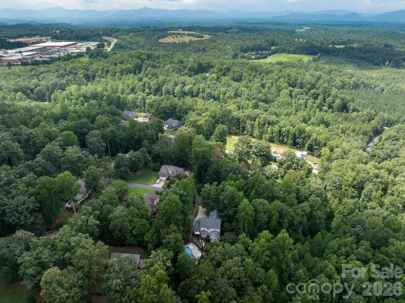
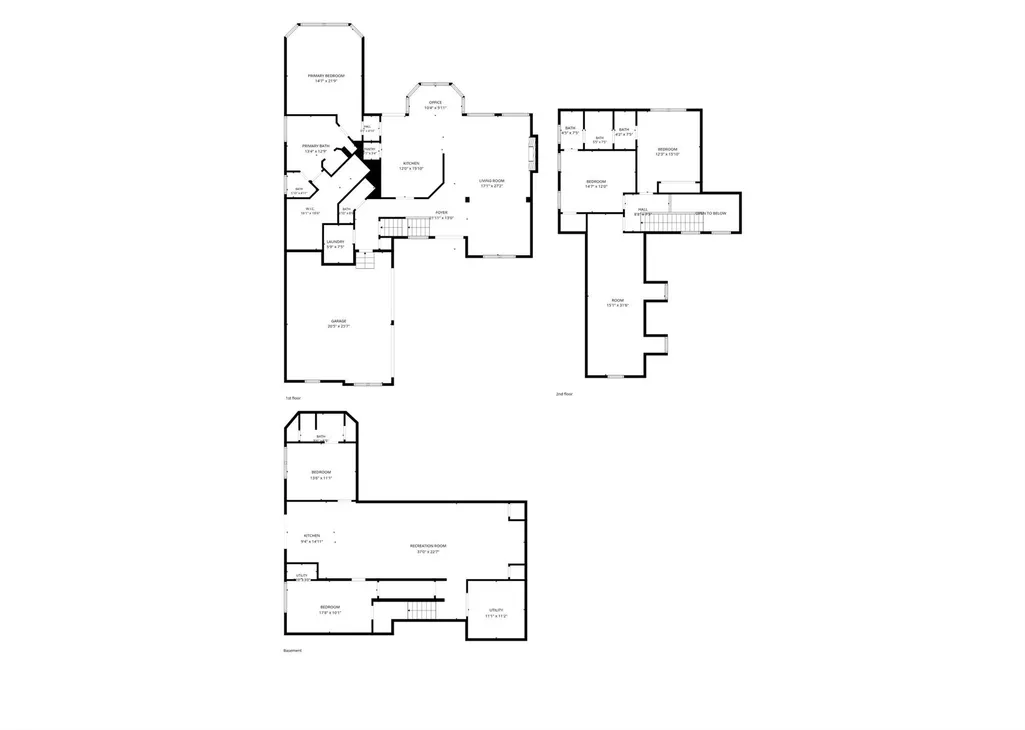
Work relocation forces sale, your opportunity to own this updated 4000sq ft, 1 acre home on a quiet cul-de-sac! ?Highlights include in ground saltwater pool, hot tub, multi level living space with finished, walk out basement & vaulted ceilings. Updated deck, new pool liner (2026), freshly painted & updated fireplace (2026). Main floor has large living room, dining room, kitchen, pantry, breakfast nook, laundry room & primary suite features an expansive walk in closet, spa like bath with shower, double vanities & soaker tub. Basement features large living & entertaining space, full kitchen, French doors leading to patio, 2 guest bedrooms, 1 with ensuite shower. Upstairs provides 2 bedrooms with jack & jill bath and flex room suitable for private office, home gym or hang out area. Front exterior has double garage & porch. Rear exterior features tiered deck, inground saltwater pool, hot tub & gas fire pit.
| Elementary School | Middle School | High School |
|---|---|---|
| Rutherfordton Elementary School | R-S Middle | R-S Central High School |
| Price History | |
|---|---|
| 9/15/2026 | Listed $620,000 |
General Features
| Living Area | 4071 |
|---|---|
| Sewer | Septic Installed |
| Heating | Electric,Heat Pump |
| Cooling | Central Air,Electric |
| Appliances | Dishwasher,Electric Range,Microwave,Refrigerator with Ice Maker |
| Zoning | R42MF |
| Garage Spaces | 2 |
| Pool Features | In Ground,Salt Water |
| Construction Materials | Brick Partial,Fiber Cement |
| Pets Allowed | No |
| Year Built | 2006 |
| Levels | Two |
| Property Subtype | Single Family Residence |
| Parcel Number | 1628959 |
| Waterfront Features | None |
| County | Rutherford |
| New Construction | No |
| Property Type | Residential |
| HOA | No |
| Subdivision Name | Gilbertown |
| Garage Y/N | Yes |
| Full Baths | 3 |
| Directions | Drive north on North Main St/US 221. Continue on US 221. Right to Broyhill Road. Left to Sheperds Creek Circle. Left to Ranson Way. Right to Colonel Hamptons Court. |
| High School | R-S Central |
| City | Rutherfordton |
| Senior Community Y/N | No |
| Lot Size Units | Acres |
| Carport Y/N | No |
| Elementary School | Rutherfordton |
| Middle/Junior High School | R-S Middle |
| Additional Parcels Y/N | No |
| Virtual Tour | https://book.werked.com/videos/01a052a6-0eb7-7284-8f9c-9b87a8e3cc9d |
| Standard Status | Active |
| CAR_HOASubjectTo | None |
| Construction Type | Site Built |
| Tax Assessed Value | 578900 |
| Virtual Tour | https://book.werked.com/videos/01a052a6-0eb7-7284-8f9c-9b87a8e3cc9d |
| Listing Terms | Cash,Conventional,FHA,VA Loan |
Interior Features
| Basement | Finished |
|---|---|
| Fireplace Features | Living Room |
| Basement (Y/N) | Yes |
| Fireplace Y/N | Yes |
| Above Grade Finished Area | 2709 |
| Half Baths | 1 |
| Laundry Features | Inside |
| Total Bedrooms | 3 |
| Below Grade Finished Area | 1362 |
| Total Baths | 4 |
| SqFt Main | 1658 |
| SqFt Upper | 1051 |
| Bedroom | 1 |
Exterior Features
| Parking Features | Driveway,Attached Garage |
|---|---|
| Water Source | City |
| Lot Size Area | 1.06 |
| Foundation Details | Basement |
| Road Surface Type | Concrete,Paved |
| Road Responsibility | Private Maintained Road |
| Main Level Garage YN | Yes |
Amenities
- Foreclosure
- Views
- Short Sale
- New Construction
- Adult 55+
- Lease To Own
- No HOA Fees
- Furnished
- Primary On Main
- Air Conditioning
- Seller Finance
- Green
- Fixer Upper
- Horse
- Golf
- Fireplace
- Deck
- Garage
- Basement
- Pool
Property vs Single Family Average in 28139
Price
Year Built

