
Address
1808 Arbor Way Drive, Shelby, NC
Price
$ 575,000
Property Attributes
- ID#4425151
- TypeSingle Family
- Listing Status Active
- CountyCLEVELAND
- CityShelby
- AreaCleveland County
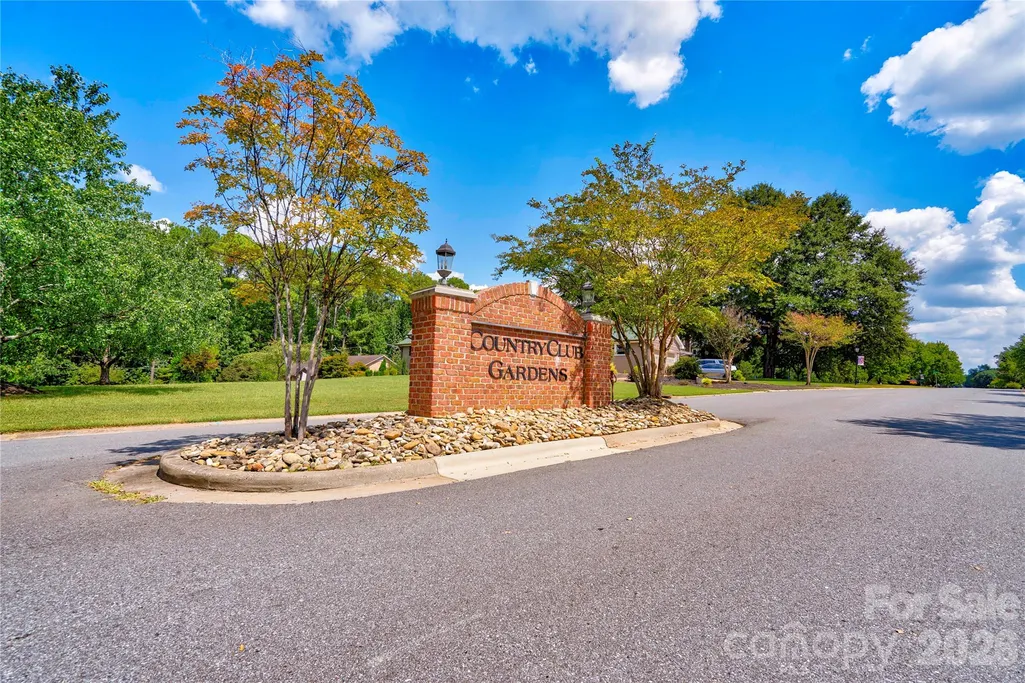
- NeighborhoodCountry Club Gardens
- Zip28150
- Style
- Year Built1989
- Price$ 575,000
- Bedrooms4
- Full Bathrooms3
- Half Bathrooms1
- Sqr Footage4155
- Lot Size0.64 Acres
Data Source:
Canopy MLS
Property Description
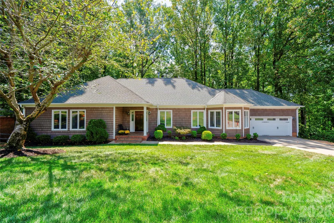
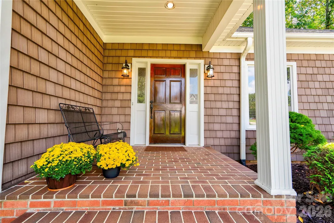
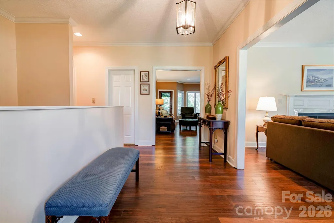
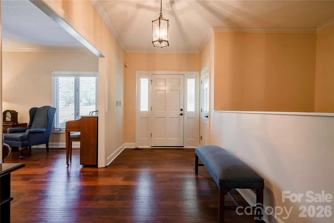
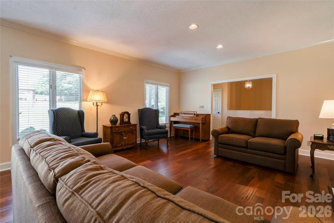
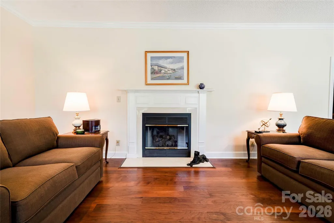
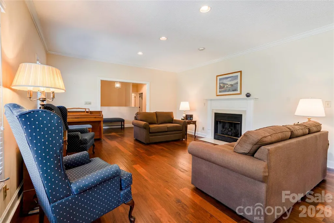
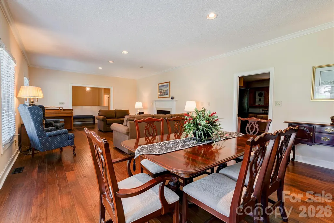
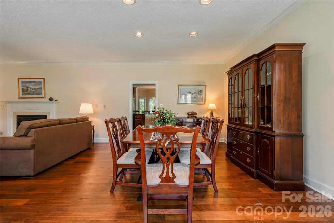
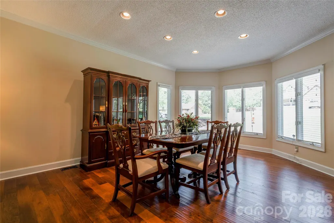
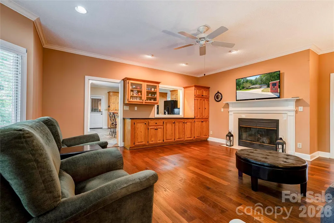
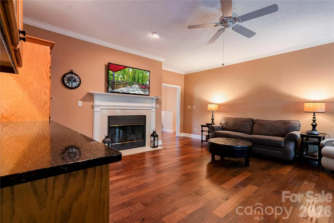
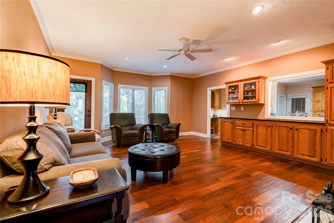
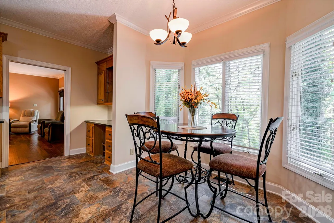
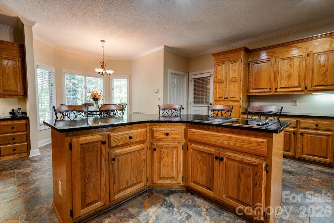
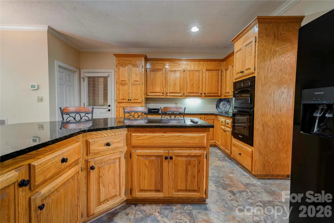
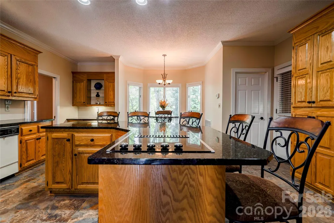
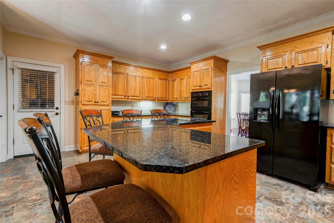
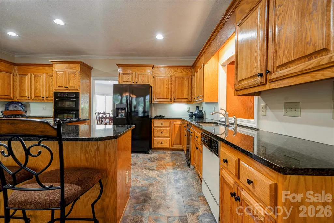
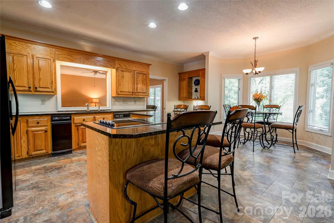
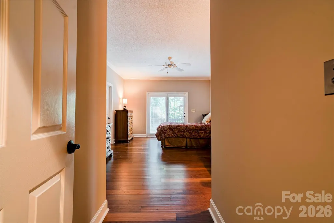
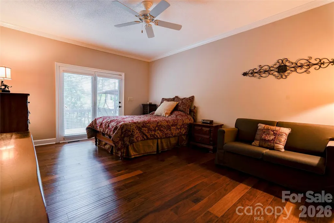
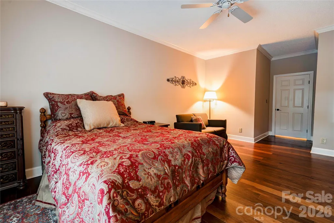
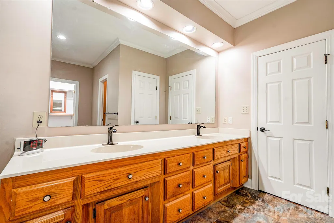
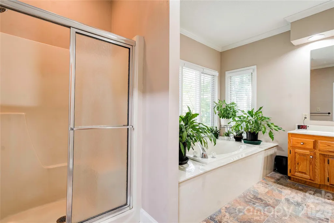
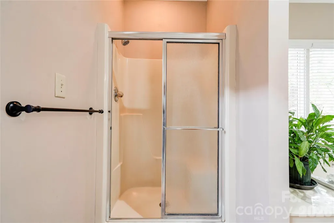
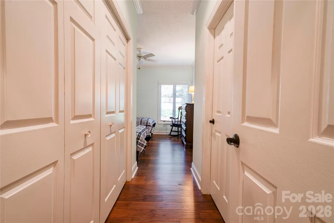
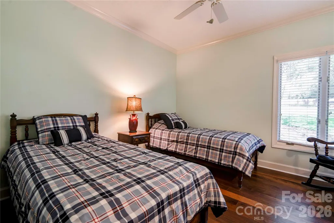
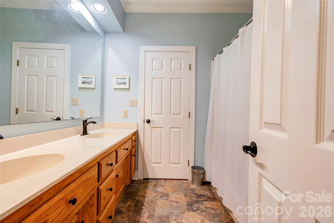
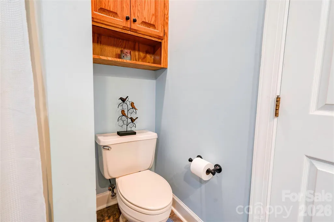
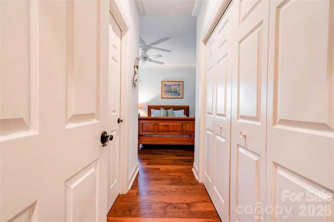
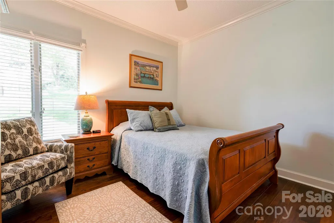
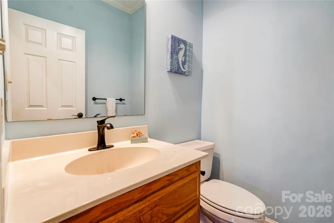
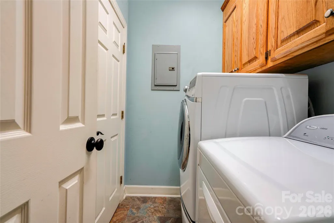
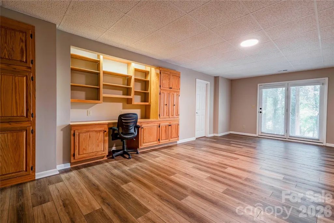
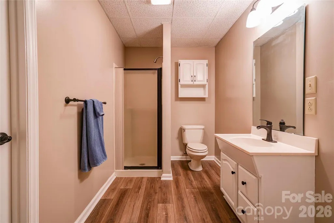
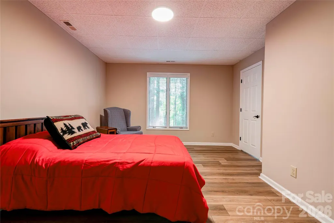
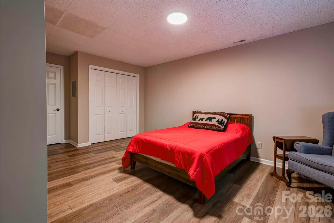
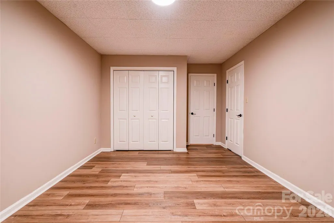
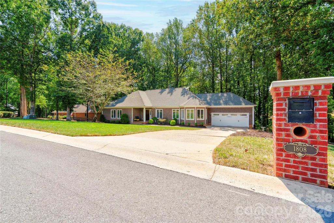
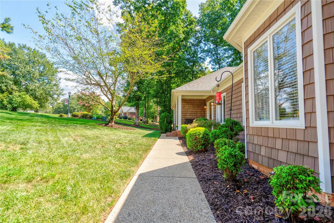
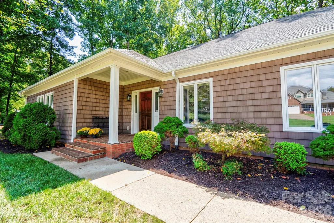
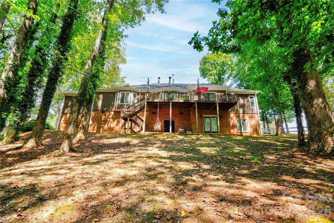
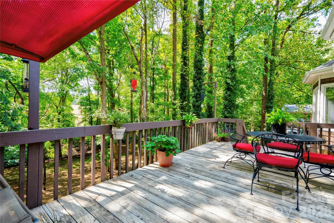
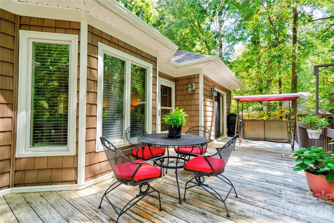
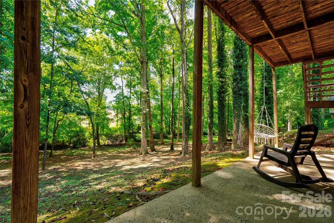
Welcome home to this home in Country Club Gardens featuring an updated exterior with vinyl shake siding and a double garage with newer garage door, along with a welcoming covered front porch. The main level offers a spacious and functional layout with a living room featuring gas logs, plus a separate family room with another gas-log fireplace. The kitchen is designed for both cooking and gathering, featuring oak cabinetry, granite countertops, a center island with downdraft cooktop, wall oven and microwave, and a built-in desk. This home has a formal dining room plus a convenient breakfast room provides additional dining space. The main level also includes a laundry room with closet and a half bath. The primary suite offers plenty of space and comfort with a large walk-in closet and private bathroom featuring a soaking tub, double vanity, and separate shower. Two additional bedrooms and a second full bathroom complete the main level. The finished basement provides even more living space with LVP flooring, a family room, built-in desk, bedroom, full bathroom, and bonus room with closet, perfect for guests, a home office, recreation space, or additional living needs. Outside, enjoy the rear deck and concrete patio, perfect for grilling or entertaining. A tall crawl space provides excellent additional storage. With generous living space, multiple gathering areas, abundant storage, and a versatile, finished basement, this home offers plenty of room to spread out and make it your own!
| Elementary School | Middle School | High School |
|---|---|---|
| Jefferson Elementary School | Shelby Middle School | Shelby High School |
| Price History | |
|---|---|
| 9/16/2026 | Listed $575,000 |
General Features
| Living Area | 4155 |
|---|---|
| Sewer | Public Sewer |
| Heating | Natural Gas |
| Cooling | Central Air,Electric |
| Appliances | Dishwasher,Electric Cooktop,Microwave,Wall Oven |
| HOA Fee | 75 |
| Garage Spaces | 2 |
| Construction Materials | Brick Partial,Vinyl |
| Exclusions | attached shelving,bicycle racks & other things on garage walls |
| Year Built | 1989 |
| Levels | One |
| Property Subtype | Single Family Residence |
| Parcel Number | 40108 |
| Assoc Fee Paid Per | Annually |
| County | Cleveland |
| New Construction | No |
| Property Type | Residential |
| HOA | Yes |
| Subdivision Name | Country Club Gardens |
| Garage Y/N | Yes |
| Full Baths | 3 |
| High School | Shelby |
| City | Shelby |
| Association Name | Country Club Gardens HOA |
| Senior Community Y/N | No |
| Lot Size Units | Acres |
| Carport Y/N | No |
| Elementary School | Jefferson |
| Middle/Junior High School | Shelby |
| Additional Parcels Y/N | No |
| Standard Status | Active |
| CAR_HOASubjectTo | Required |
| Construction Type | Site Built |
| Tax Assessed Value | 437053 |
Interior Features
| Basement | Exterior Entry,Finished,Interior Entry |
|---|---|
| Fireplace Features | Family Room,Gas Log,Living Room |
| Basement (Y/N) | Yes |
| Fireplace Y/N | Yes |
| Above Grade Finished Area | 2836 |
| Half Baths | 1 |
| Laundry Features | Laundry Room,Main Level |
| Total Bedrooms | 4 |
| Below Grade Finished Area | 1319 |
| Total Baths | 4 |
| SqFt Main | 2836 |
| Bedroom | 3 |
Exterior Features
| Parking Features | Attached Garage |
|---|---|
| Water Source | City |
| Lot Size Area | 0.64 |
| Foundation Details | Basement |
| Road Surface Type | Concrete,Paved |
| Road Responsibility | Publicly Maintained Road |
| Main Level Garage YN | Yes |
Amenities
- Foreclosure
- Views
- Short Sale
- New Construction
- Adult 55+
- Lease To Own
- No HOA Fees
- Furnished
- Primary On Main
- Air Conditioning
- Seller Finance
- Green
- Fixer Upper
- Horse
- Golf
- Fireplace
- Deck
- Garage
- Basement
- Pool
Property vs Single Family Average in 28150
Price
Year Built

