
Just Listed
Address
6079 Waldorf Avenue, Monroe, NC
Price
$ 580,000
Property Attributes
- ID#4425614
- TypeSingle Family
- Listing Status Active
- CountyUNION
- CityMonroe
- AreaUnion County
- NeighborhoodCresswind at Wesley Chapel
- Zip28110
- Style
- Year Built2024
- Price$ 580,000
- Bedrooms2
- Full Bathrooms2
- Half Bathrooms0
- Sqr Footage2027
- Lot Size0.16 Acres
Data Source:
Canopy MLS
Property Description
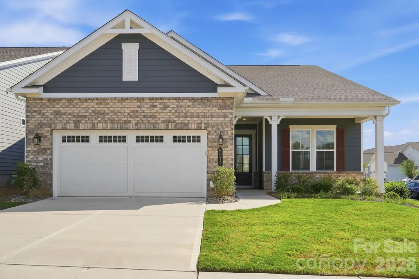
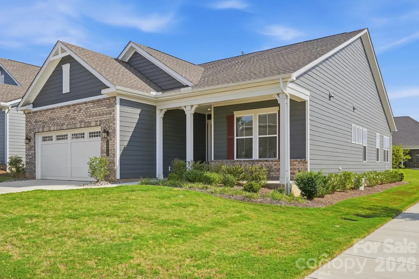
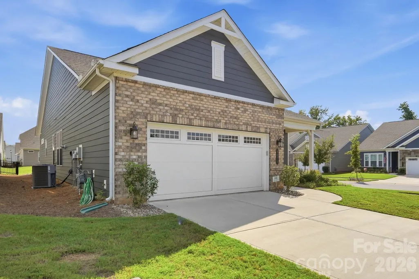
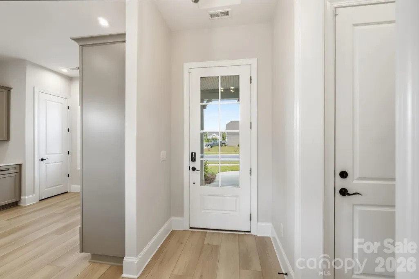
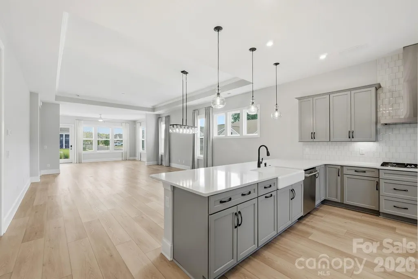
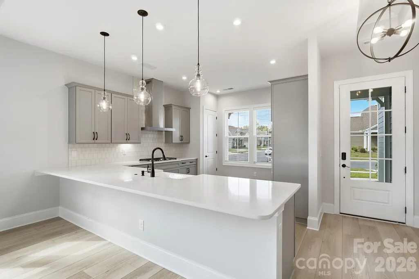
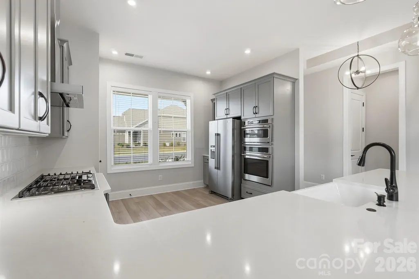
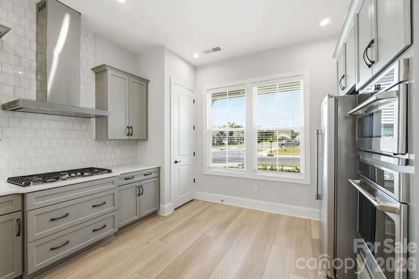
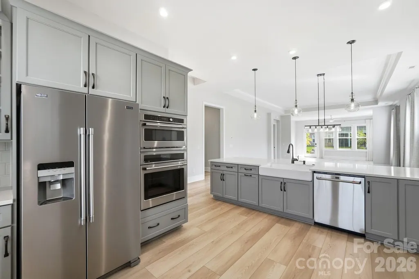
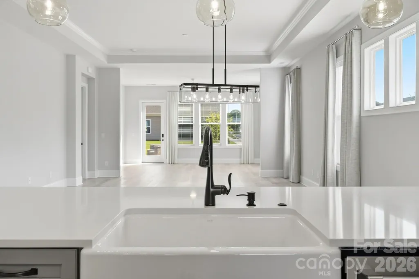
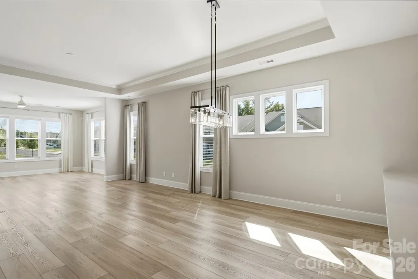
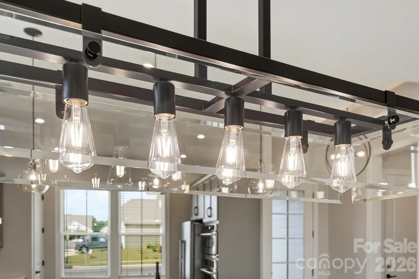
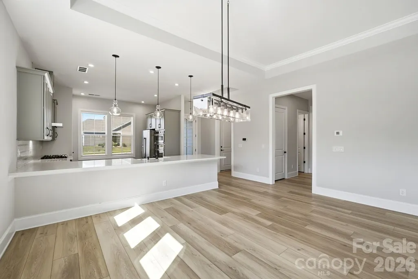
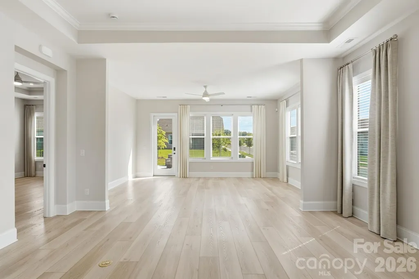
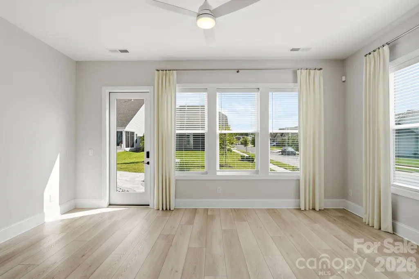
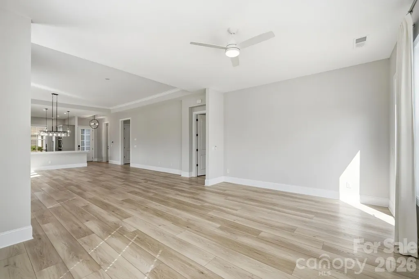
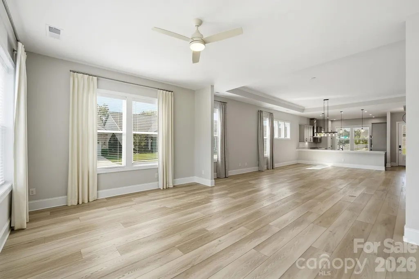
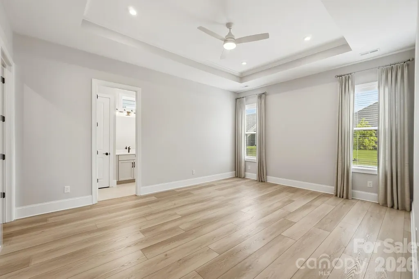
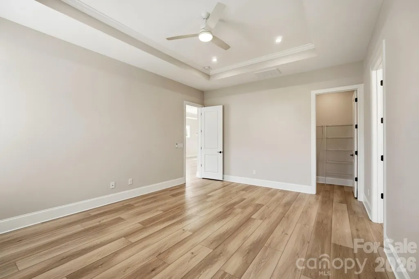
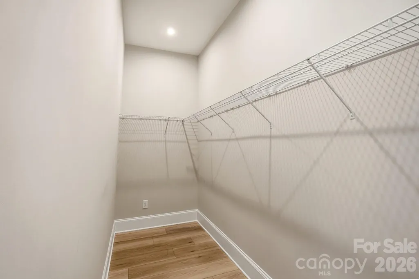
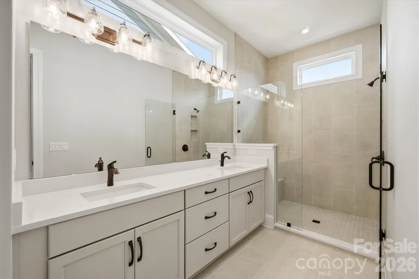
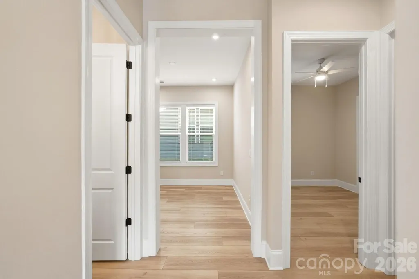
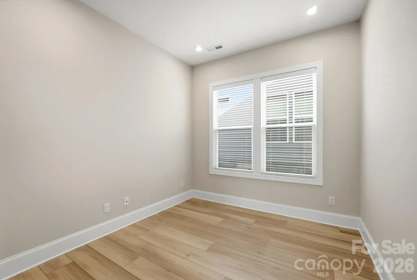
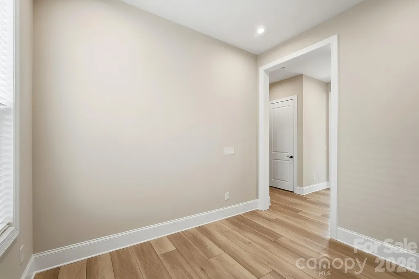
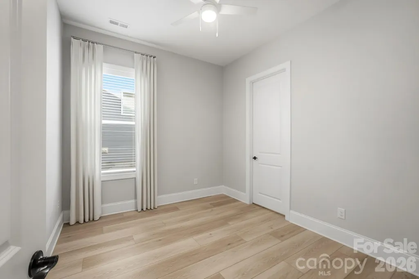
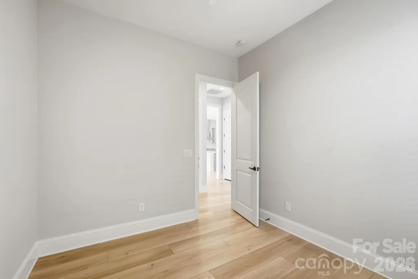
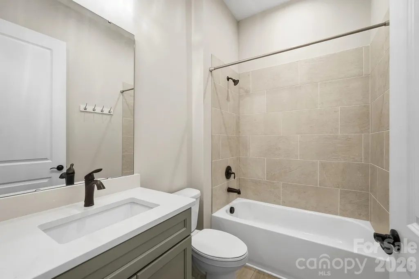
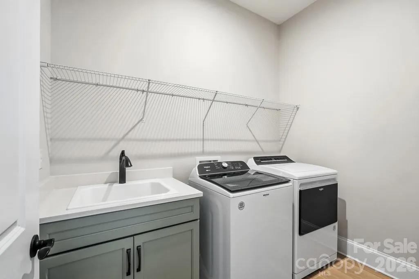
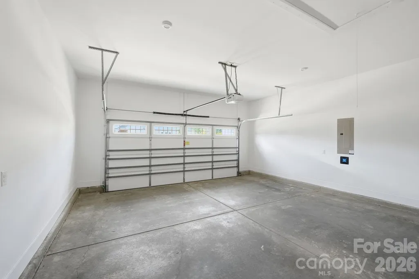
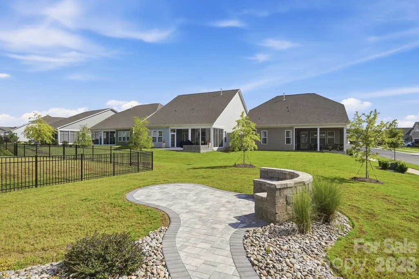
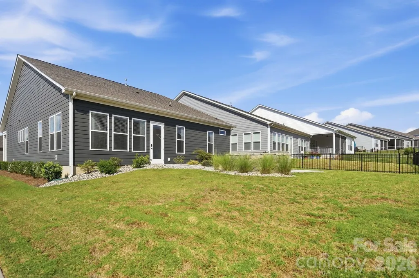
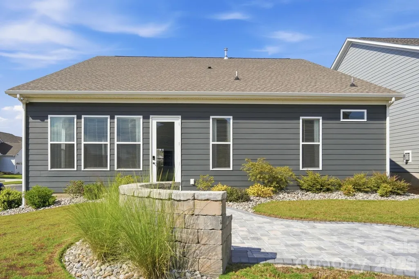
Move In Ready, Like New, and Designed for Exceptional 55+ Living. This beautifully maintained home by Kolter Homes delivers comfort, style, and effortless single level living in one of the area’s most desirable 55+ communities, Cresswind Wesley Chapel. With a bright, open layout and thoughtful upgrades throughout, it’s the perfect blend of convenience and modern ease. Open, Inviting Living Spaces. Step inside to a spacious open floor plan (Emily Plan) that flows seamlessly from the living and dining areas into a gourmet custom kitchen—complete with generous counter space, upgraded finishes, and a layout ideal for everyday living or hosting friends. The adjacent sunroom is a true highlight, offering a peaceful spot to enjoy morning coffee, afternoon reading, or quiet evening relaxation. Flexible Rooms for Your Lifestyle. The home features: Two comfortable bedrooms, Two full bathrooms, A versatile flex room perfect for a home office, hobby space, or guest overflow. A large walk in laundry room with extra storage and a utility sink adds everyday convenience and functionality. Easy Living Inside & Out. Enjoy the practicality of a two car garage, plus an inviting outdoor retreat. The custom paver patio and open backyard sitting area create a perfect setting for entertaining, grilling, or unwinding in the fresh air. A Community That Has It All. Cresswind Wesley Chapel offers amenities, activities, and a welcoming atmosphere that make everyday living feel like a getaway. Come experience the lifestyle that makes this community so special. Indoor Amenities: Arts & Crafts Room, Fitness Center powered by EGYM, Lounge Area, Social Ballroom, Yoga & Aerobics Studio. Outdoor Amenities: Resort-style Pool with Sundeck & Spa, 12 Pickleball Courts, 2 Tennis Courts, Event Lawn with Bandshell, Bocce Courts, Dog Park. Your Next Chapter Starts Here. Homes this move in ready and well kept don’t come along often. Schedule your showing today and discover everything this exceptional property has to offer.
| Elementary School | Middle School | High School |
|---|---|---|
| Unspecified Elementary School | Unspecified Middle School | Unspecified High School |
| Price History | |
|---|---|
| 9/18/2026 | Listed $580,000 |
General Features
| Living Area | 2027 |
|---|---|
| Sewer | Public Sewer |
| Heating | Forced Air,Natural Gas |
| Cooling | Central Air,Electric |
| Roof | Architectural Shingle |
| Appliances | Convection Microwave,Dishwasher,Disposal,Exhaust Hood,Gas Cooktop,Ice Maker,Refrigerator with Ice Maker,Wall Oven,Washer/Dryer |
| Development Status | Completed |
| HOA Fee | 777 |
| Garage Spaces | 2 |
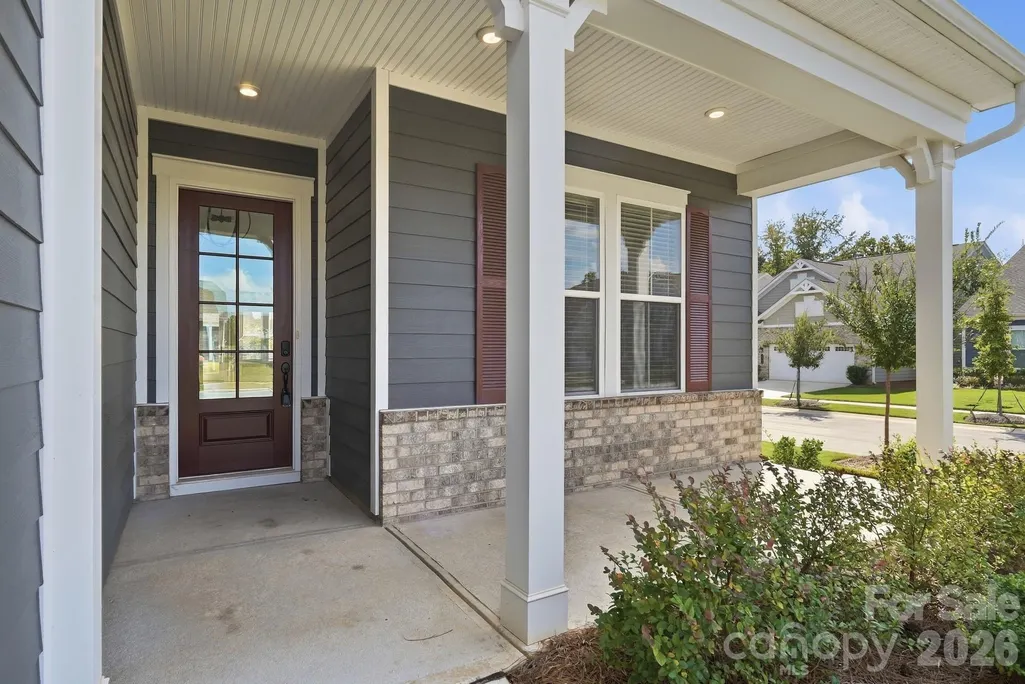
| Patio/Porch Features | Covered,Front Porch |
| Security Features | Carbon Monoxide Detector(s),Smoke Detector(s) |
| Construction Materials | Brick Partial,Hardboard Siding |
| Year Built | 2024 |
| Levels | One |
| Property Subtype | Single Family Residence |
| Parcel Number | 06-027-357 |
| Community Features | Fifty Five and Older,Cabana,Clubhouse,Dog Park,Fitness Center,Game Court,Gated,Hot Tub,Outdoor Pool,Pickleball,Sidewalks,Street Lights,Tennis Court(s),Walking Trails |
| Assoc Fee Paid Per | Quarterly |
| County | Union |
| New Construction | No |
| Property Type | Residential |
| HOA | Yes |
| Subdivision Name | Cresswind at Wesley Chapel |
| Garage Y/N | Yes |
| Full Baths | 2 |
| High School | Unspecified |
| City | Monroe |
| Association Name | First Service Residential |
| Senior Community Y/N | Yes |
| Lot Size Units | Acres |
| Carport Y/N | No |
| Elementary School | Unspecified |
| Middle/Junior High School | Unspecified |
| Additional Parcels Y/N | No |
| Standard Status | Active |
| CAR_HOASubjectTo | Required |
| Construction Type | Site Built |
| Tax Assessed Value | 616500 |
| Listing Terms | Cash,Conventional,VA Loan |
Interior Features
| Flooring | Vinyl |
|---|---|
| Basement (Y/N) | No |
| Window Features | Insulated Window(s) |
| Fireplace Y/N | No |
| Above Grade Finished Area | 2027 |
| Laundry Features | Laundry Room,Main Level,Sink |
| Total Bedrooms | 2 |
| Total Baths | 2 |
| SqFt Main | 2027 |
| SqFt Garage | 492 |
| Bedroom | 2 |
Exterior Features
| Exterior Amenities | Lawn Maintenance |
|---|---|
| Parking Features | Driveway,Attached Garage,Garage Door Opener,Garage Faces Front |
| Lot Features | Cleared,Level |
| Water Source | City |
| Lot Size Area | 0.16 |
| Foundation Details | Slab |
| Road Surface Type | Concrete,Paved |
| Road Responsibility | Publicly Maintained Road |
| Main Level Garage YN | Yes |
Amenities
- Foreclosure
- Views
- Short Sale
- New Construction
- Adult 55+
- Lease To Own
- No HOA Fees
- Furnished
- Primary On Main
- Air Conditioning
- Seller Finance
- Green
- Fixer Upper
- Horse
- Golf
- Fireplace
- Deck
- Garage
- Basement
- Pool
Property vs Single Family Average in 28110
Price
Year Built
Visits

