
Just Listed






Address
488 Hollywood Road, Moravian Falls, NC
Price
$ 435,000
Property Attributes
- ID#4426964
- TypeSingle Family
- Listing Status Active
- CountyWILKES
- CityMoravian Falls
- AreaWilkes County
- Zip28654
- Style
- Year Built2009
- Price$ 435,000
- Bedrooms4
- Full Bathrooms3
- Half Bathrooms0
- Sqr Footage1873
- Lot Size2 Acres
Data Source:
Canopy MLS
Property Description
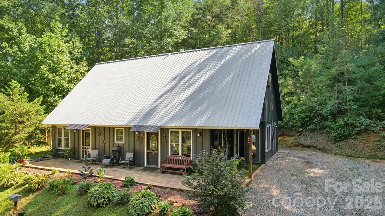
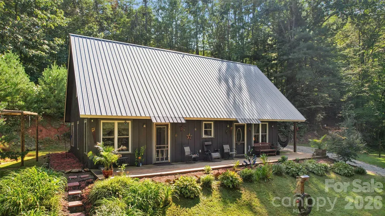
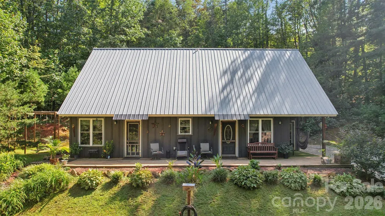
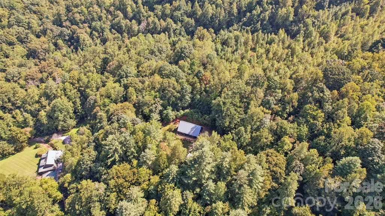
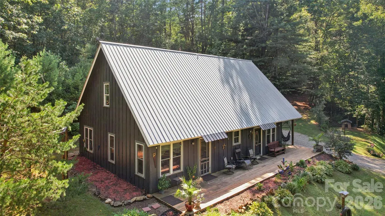
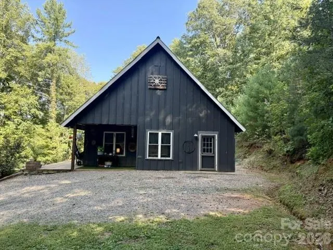
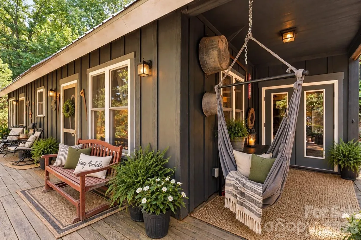
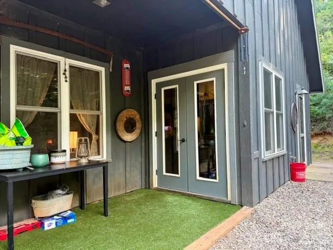
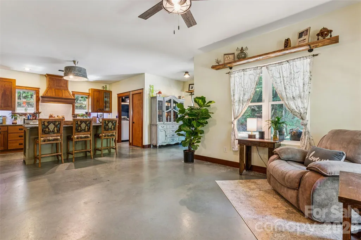
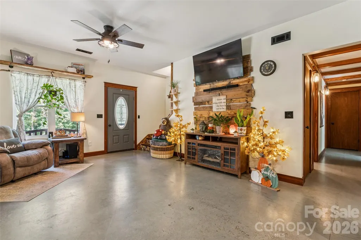
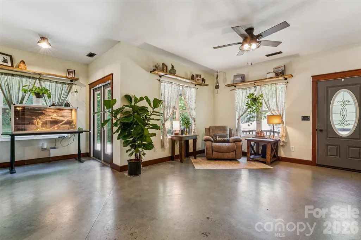
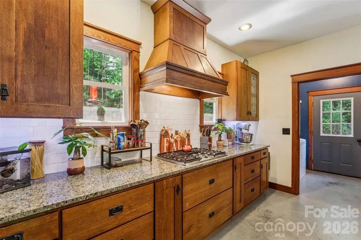
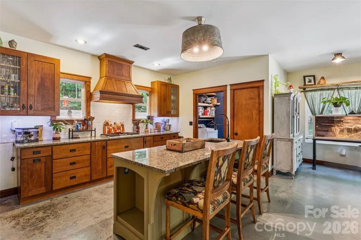
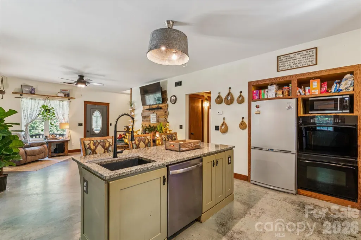
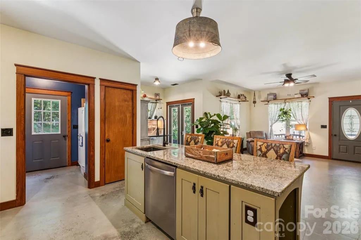
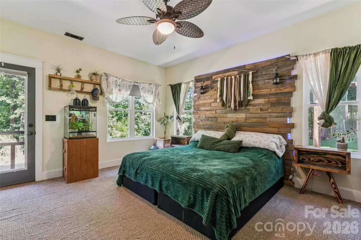
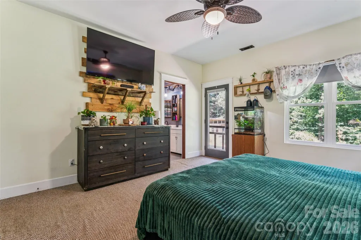
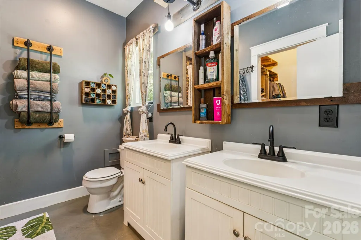
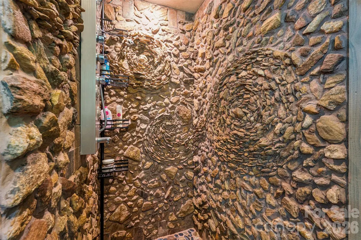
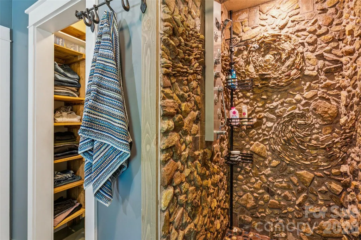
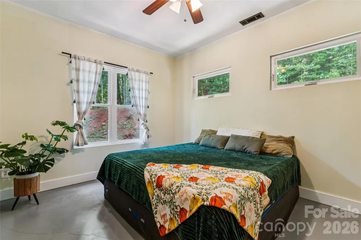
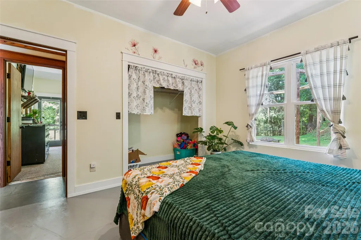
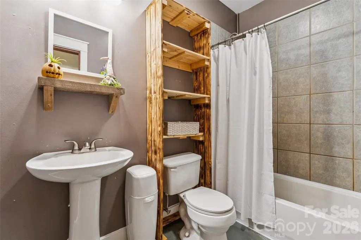
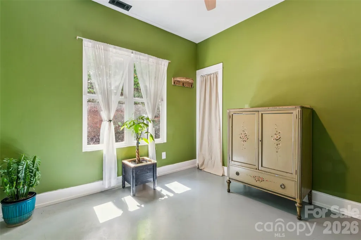
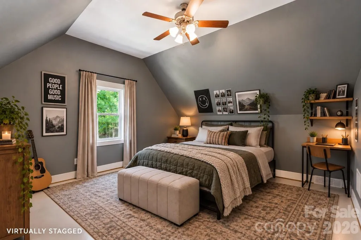
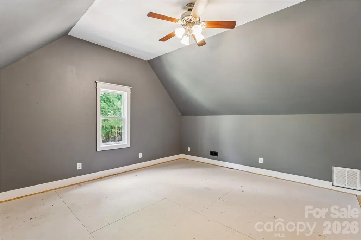
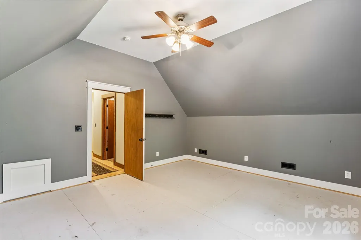
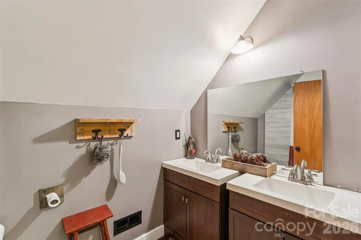
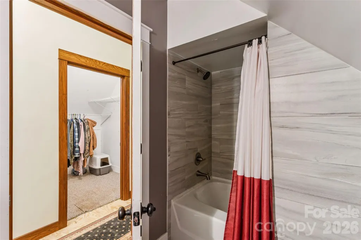
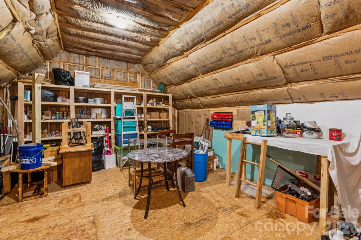
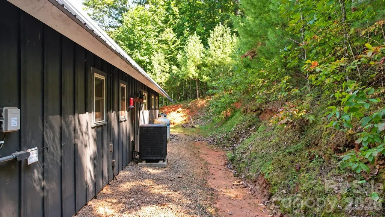
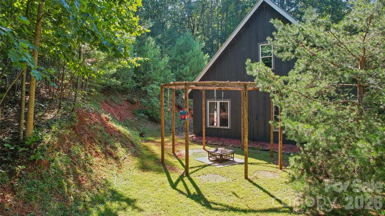
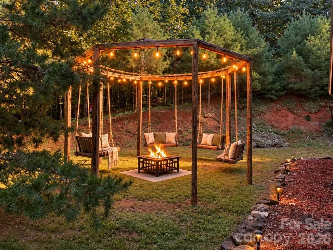
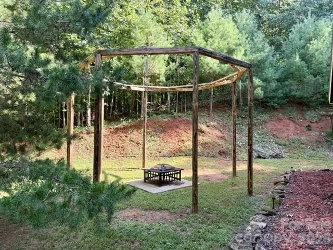
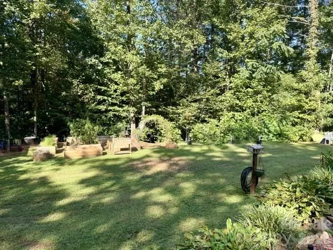
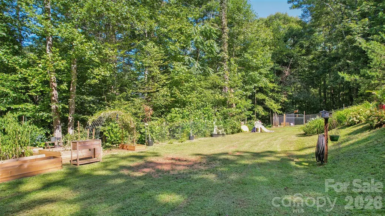
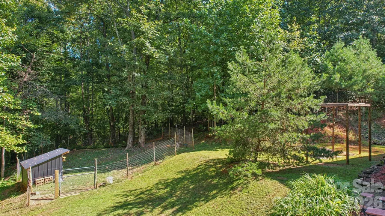
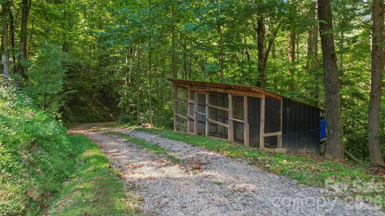
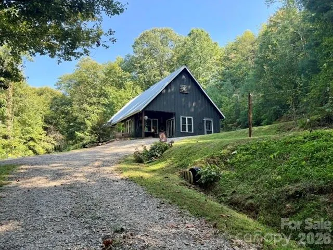
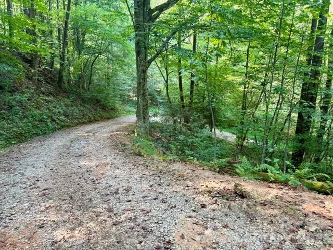
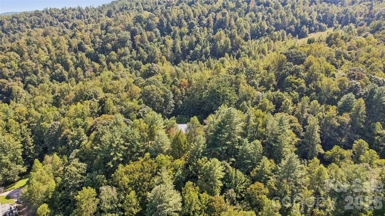
Privacy isn’t just a feature here—it defines the property! Tucked at the end of a private mountain drive, this modernized cabin enjoys a secluded setting that feels worlds away. Step inside to an inviting home with open floor plan that has so much to offer! A chef's kitchen with granite, no-touch faucet, tile backsplash, gas range, double ovens, pantry & pullout cabinetry. Radiant heat beneath the concrete floors keeps the lower-level cozy! The primary suite’s stunning stone shower was handcrafted by the seller using river rock gathered from the creek below, with that same stone carried into the stairway detailing. Upstairs offers a spacious 4th bedroom, full bath & walk-in closet. The walk-in attic is climate controlled, double insulated & already framed for a future window—unfinished, but full of possibilities. Attic is heated space, but not counted in HLA since it not finished...if finished, 384 sq ft would be added to the HLA. Love the outdoors? That's where is where this mountain retreat truly comes to life. Raised garden beds, fenced area ready for your animals & chicken coop add the lovely country charm. Let's not forget the firepit with the swing ring for those relaxing evenings with family, friends & smores! The swing ring is ready for your favorite swings to be added. *NO DRIVE-BYS PLEASE....must have a showing appointment. The home can't be seen from the road as it's located at the end of a long private driveway at the top of the mountain. Hollowood Rd is a paved and state maintained but dead-ends with no turnaround except for a private driveway.
| Elementary School | Middle School | High School |
|---|---|---|
| Moravian Falls Elementary School | Central Wilkes Middle | Wilkes Central High |
| Price History | |
|---|---|
| 9/21/2026 | Listed $435,000 |
General Features
| Living Area | 1873 |
|---|---|
| Sewer | Septic Installed |
| Heating | Heat Pump,Radiant Floor |
| Cooling | Ceiling Fan(s),Central Air |
| Utilities | Cable Available,Electricity Connected,Propane |
| Roof | Metal |
| Appliances | Dishwasher,Double Oven,Electric Water Heater,Exhaust Hood,Filtration System,Gas Cooktop,Microwave,Plumbed For Ice Maker |
| Zoning | R-1 |
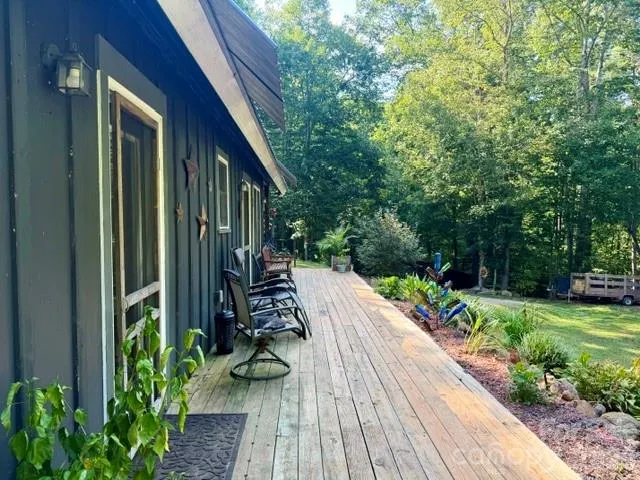
| Patio/Porch Features | Covered,Front Porch,Side Porch |
| Construction Materials | Hardboard Siding |
| Exclusions | Shed/storage building does not convey |
| Year Built | 2009 |
| Levels | One and One Half |
| Property Subtype | Single Family Residence |
| Parcel Number | 1102992 |
| County | Wilkes |
| New Construction | No |
| Property Type | Residential |
| HOA | No |
| Subdivision Name | none |
| Garage Y/N | No |
| Other Structures | Other - See Remarks |
| Full Baths | 3 |
| Directions | - From Price Rd,bear LEFT to Hollywood. - Just before dead end,see for sale sign on the RIGHT at gravel private driveway leading up the hill. - Follow directional signs & STAY ON THIS DRIVE. - Bear |
| High School | Wilkes Central High |
| City | Moravian Falls |
| Senior Community Y/N | No |
| Open Parking Spaces | 2 |
| Lot Size Units | Acres |
| Carport Y/N | No |
| Elementary School | Moravian Falls |
| Middle/Junior High School | Central Wilkes Middle |
| Additional Parcels Y/N | No |
| Virtual Tour | https://www.hommati.com/3DTour-AerialVideo/488-Hollywood-Rd-Moravian-Falls-Nc-28654--HPI78892304 |
| Standard Status | Active |
| CAR_HOASubjectTo | None |
| Construction Type | Site Built |
| Restrictions | N/A |
| Tax Assessed Value | 292370 |
| Virtual Tour | https://www.hommati.com/3DTour-AerialVideo/488-Hollywood-Rd-Moravian-Falls-Nc-28654--HPI78892304 |
| Listing Terms | Cash,Conventional |
Interior Features
| Interior Amenities | Attic Walk In,Breakfast Bar,Cable Prewire,Kitchen Island,Open Floorplan,Pantry,Walk-In Closet(s),Other - See Remarks |
|---|---|
| Flooring | Carpet,Concrete,Other - See Remarks |
| Fireplace Features | Living Room |
| Basement (Y/N) | No |
| Window Features | Insulated Window(s) |
| Fireplace Y/N | Yes |
| Above Grade Finished Area | 1873 |
| Laundry Features | Common Area,Utility Room,Main Level |
| Total Bedrooms | 4 |
| Total Baths | 3 |
| SqFt Main | 1388 |
| SqFt Upper | 485 |
| Bedroom | 3 |
Exterior Features
| Fencing | Fenced,Partial |
|---|---|
| Parking Features | Driveway |
| Lot Features | Cleared,Hilly,Private,Sloped,Creek/Stream,Wooded |
| Water Source | Spring,Well |
| Lot Size Area | 2 |
| Foundation Details | Slab |
| Road Surface Type | Gravel,Paved,Other |
| Road Responsibility | Publicly Maintained Road,Private Maintained Road |
| Main Level Garage YN | No |
Amenities
- Foreclosure
- Views
- Short Sale
- New Construction
- Adult 55+
- Lease To Own
- No HOA Fees
- Furnished
- Primary On Main
- Air Conditioning
- Seller Finance
- Green
- Fixer Upper
- Horse
- Golf
- Fireplace
- Deck
- Garage
- Basement
- Pool
Property vs Single Family Average in 28654
Price
Year Built
Visits
 Canopy MLS® Copyright ©2026 All rights reserved.
