









Address
1728 Eagle Ridge Drive, Rock Hill, SC
Price
$ 229,900
Property Attributes
- ID#4395113
- TypeTownhouse
- Listing Status Active
- CountyYORK
- CityRock Hill
- AreaYork County
- NeighborhoodLexington Commons
- Zip29732
- Style
- Year Built2004
- Price$ 229,900
- Bedrooms2
- Full Bathrooms2
- Half Bathrooms1
- Sqr Footage1278
- Lot Size0.03 Acres
Data Source:
Canopy MLS
Property Description
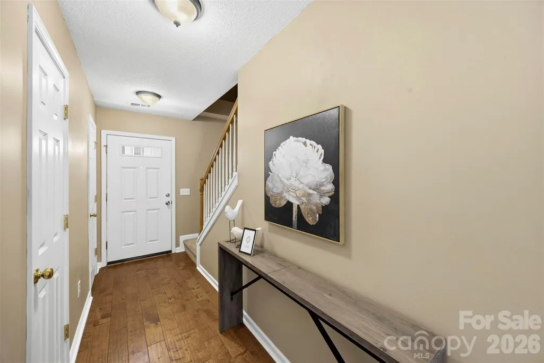
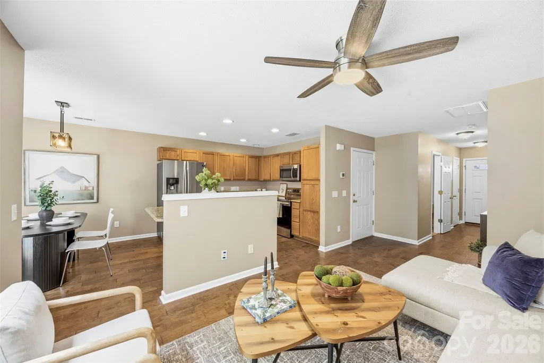
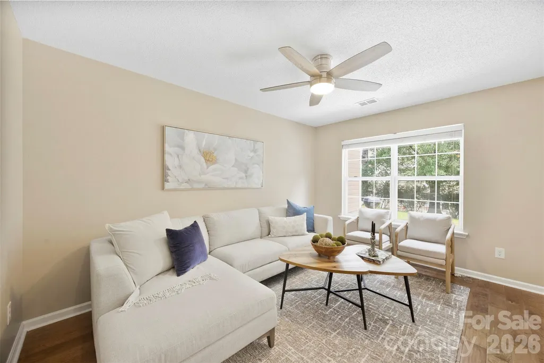
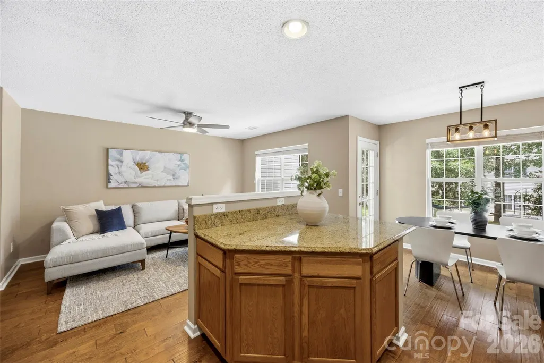
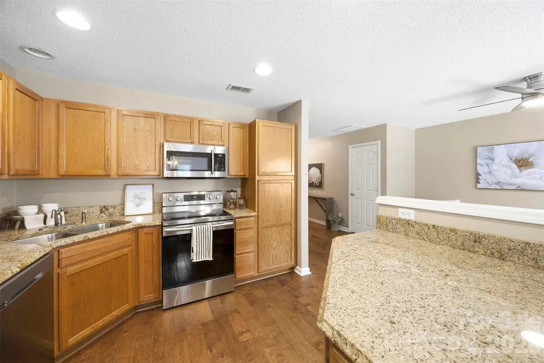
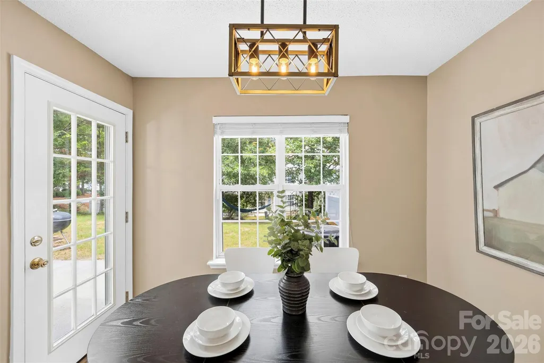
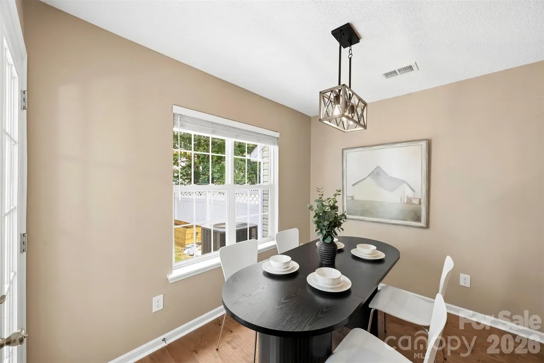
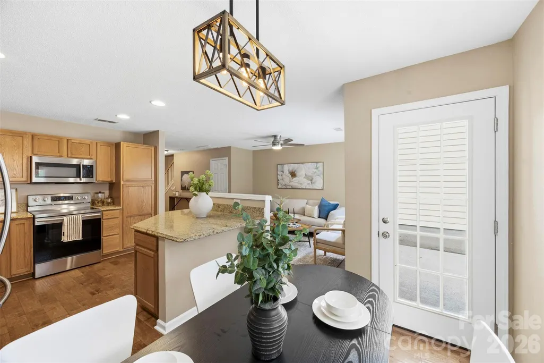
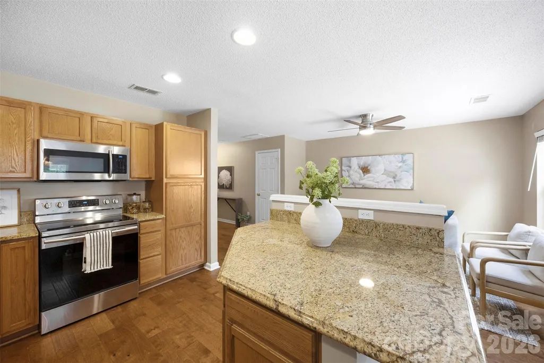
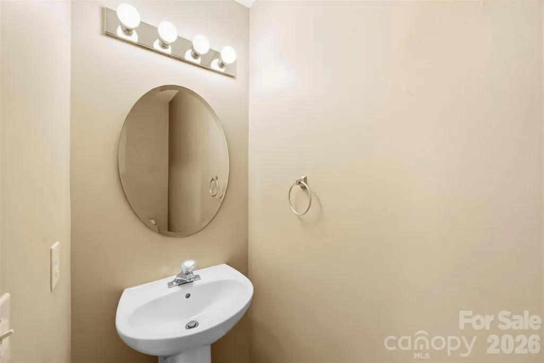
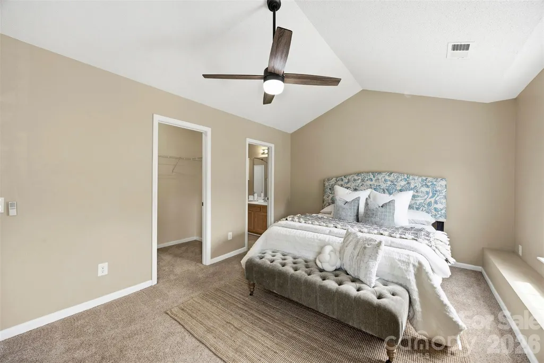
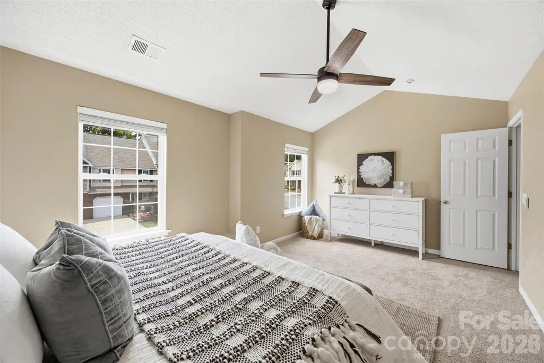
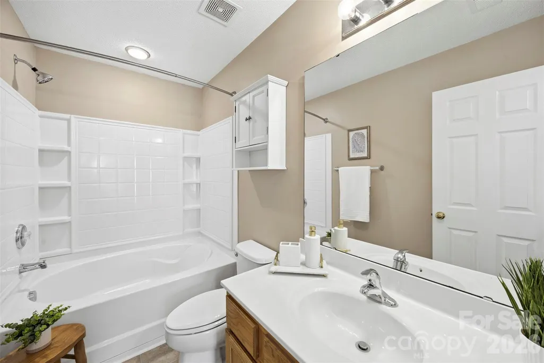
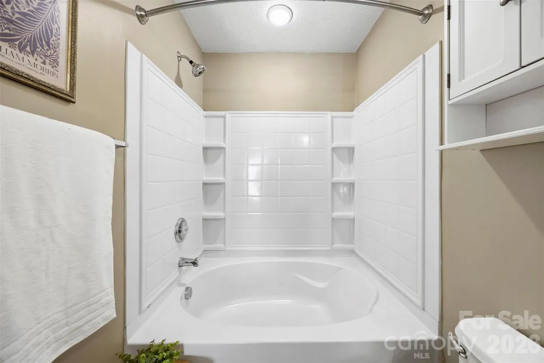
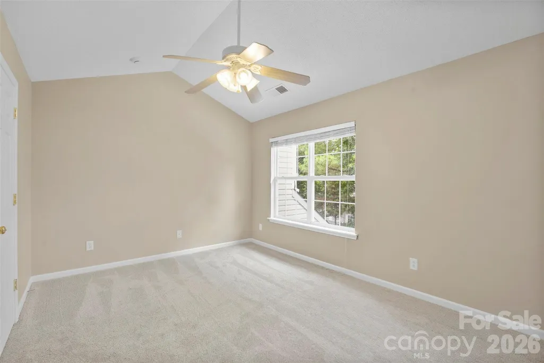
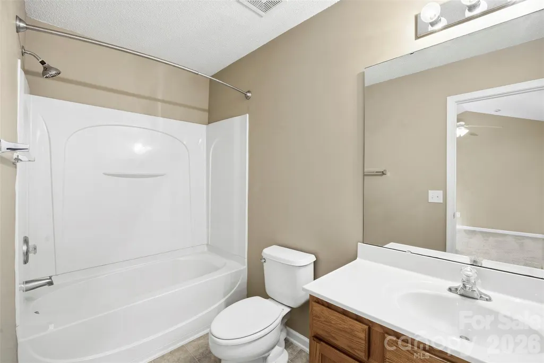
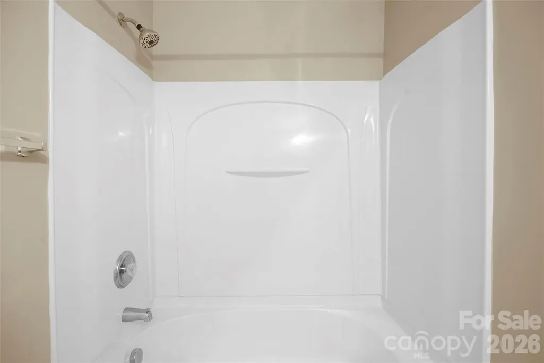
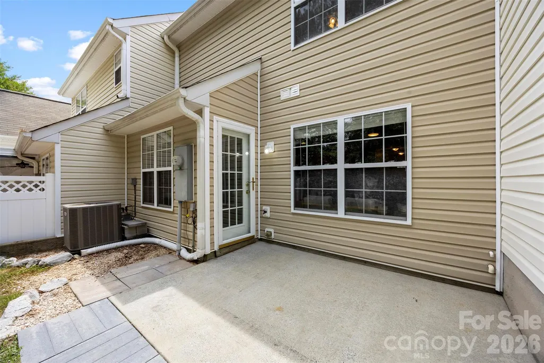
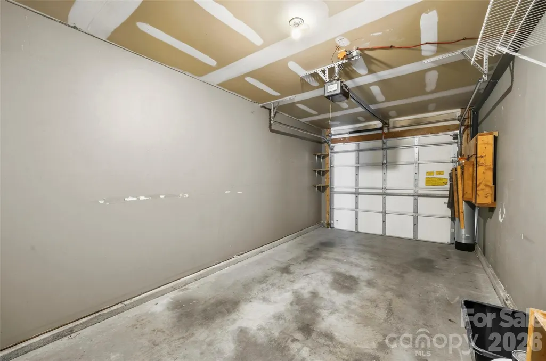
Tucked inside Lexington Commons, 1728 Eagle Ridge Drive offers the kind of easy, low-maintenance living that makes everyday life feel a little simpler. From the covered front porch to the attached garage, this two-story townhome is designed with comfort, function, and convenience in mind. Step inside to an open main-level layout where the living room, dining area, and kitchen all connect naturally, creating a space that works just as well for a quiet night in as it does for hosting guests. The kitchen features stainless steel appliances, a built-in microwave, ample cabinet and counter space, and a center island with an extended overhang for additional seating. Upstairs, the layout continues to make sense with two spacious bedrooms, each offering its own private en-suite bath. Vaulted ceilings, ceiling fans, large closets, and oversized windows give both rooms a bright, comfortable feel with plenty of natural light. The attached garage adds convenient parking and extra storage, while the Lexington Commons location keeps you close to I-77, shopping, dining, and all that Rock Hill has to offer. Whether you are looking for a primary residence, a low-maintenance lifestyle, or a well-located home in Rock Hill, this townhome is one you will want to see.
| Elementary School | Middle School | High School |
|---|---|---|
| Unspecified Elementary School | Unspecified Middle School | Unspecified High School |
| Price History | |
|---|---|
| 6/18/2026 | Listed $250,000 |
| 7/16/2026 | 5$239,900 |
| 8/31/2026 | 5$229,900 |
General Features
| Living Area | 1278 |
|---|---|
| Sewer | Public Sewer |
| Heating | Central |
| Cooling | Central Air |
| Appliances | Dishwasher,Disposal,Electric Cooktop,Electric Range,Microwave |
| HOA Fee | 205 |
| Garage Spaces | 1 |
| Patio/Porch Features | Covered,Front Porch |
| Construction Materials | Brick Partial,Shingle/Shake |
| Year Built | 2004 |
| Levels | Two |
| Property Subtype | Townhouse |
| Parcel Number | 662-05-01-105 |
| Assoc Fee Paid Per | Monthly |
| County | York |
| New Construction | No |
| Property Type | Residential |
| HOA | Yes |
| Subdivision Name | Lexington Commons |
| Garage Y/N | Yes |
| Full Baths | 2 |
| High School | Unspecified |
| City | Rock Hill |
| Association Name | Kuester |
| Senior Community Y/N | No |
| Lot Size Units | Acres |
| Carport Y/N | No |
| Elementary School | Unspecified |
| Middle/Junior High School | Unspecified |
| Additional Parcels Y/N | No |
| Standard Status | Active |
| CAR_HOASubjectTo | Required |
| Construction Type | Site Built |
| Tax Assessed Value | 206200 |
| Listing Terms | Cash,Conventional,FHA,VA Loan |
Interior Features
| Interior Amenities | Kitchen Island,Open Floorplan,Walk-In Closet(s) |
|---|---|
| Basement (Y/N) | No |
| Fireplace Y/N | No |
| Above Grade Finished Area | 1278 |
| Half Baths | 1 |
| Laundry Features | Laundry Room,Upper Level |
| Total Bedrooms | 2 |
| Entry Level | 1 |
| Total Baths | 3 |
| SqFt Main | 574 |
| SqFt Upper | 704 |
Exterior Features
| Parking Features | Attached Garage |
|---|---|
| Water Source | City |
| Lot Size Area | 0.03 |
| Foundation Details | Slab |
| Road Surface Type | Concrete,Paved |
| Road Responsibility | Publicly Maintained Road |
| Main Level Garage YN | Yes |
Amenities
- Foreclosure
- Views
- Short Sale
- New Construction
- Adult 55+
- Lease To Own
- No HOA Fees
- Furnished
- Pets
- Primary On Main
- Air Conditioning
- Seller Finance
- Green
- Fixer Upper
- Horse
- Golf
- Fireplace
- Deck
- Garage
- Basement
- Pool
Property vs Townhouse Average in 29732
Price
Year Built
Visits

